Skip main navigation
Sold for $415,000
  • $415,000

    4534 Bond Ln, Oviedo, FL 32765

    3beds
    1,817sqft
    Single Family Residence
    Built in 1994
    5,250 Square Feet Lot
    $403,800 Zestimate®
    $228/sqft
    $2,519 Estimated rent

    Home value

    $403,800

    $363,000 - $448,000

    $2,519/mo

    Zestimate® history
    Loading
    Loading...

    Owner options

    List your home for rent

    $2,519/mo

    Rent Zestimate®

    Find your next renter with Zillow Rental Manager. Plus, with online applications, you can quickly screen prospective tenants – for free.

    Learn more

    $2,519/mo

    Rent Zestimate®

    Refinance and save

    $2,803/mo

    Est. payment

    Refinancing to a lower rate could help reduce your monthly payments and save thousands over the life of the loan.

    See today's rates

    $2,803/mo

    Est. payment

    Explore your selling options

    Work with a Zillow partner agent

    Leverage their expertise and Zillow's premium Showcase listings to get your home seen by more buyers.

    Get started

    List with your own agent

    Get your home in front of millions of buyers by listing it on Zillow.

    Learn how to do it

    Sell it yourself

    Take full control of how buyers see your home on Zillow by listing For Sale by Owner (FSBO).

    List your home

    What's special

    Open-concept homeGarden tubSplit planSeparate shower enclosureTwo sinksGrand master ensuiteLarge walk-in closet
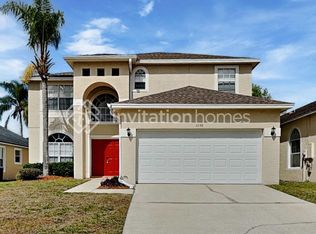
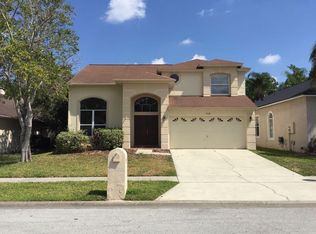
    Welcome to your opportunity to own a piece of the Sunshine State! This home is situated in the heart of Central Florida in a prime location near top-rated Oviedo schools, great shopping, local parks, UCF, Central Florida Research Park, and an array of nearby dining options. This home is just minutes away from the vibrant sought-after University of Central Florida and makes this home perfect for faculty and staff, collage students, and collage sports fans! This home's location provides the convenience of being close to campus with easy access to major highways and is only 15 minutes away from downtown Orlando! This open-concept home is full of opportunity to make it your own! It has everything you need, including low HOA fees!! This home boasts a comfortable and functional floor plan, with a formal living and dining room that greet you when you enter the home. This beautiful layout provides an open kitchen with granite countertops, overlooking a large family room with a fireplace. This home offers a split plan, with 3 large bedrooms and a grand master ensuite with two closets, including a large walk-in closet, a garden tub, two sinks, and separate shower enclosure. This home is perfect for first time buyers, investors, or to make it into your dream home! Don't miss this incredible opportunity to own a piece of the Florida dream! Schedule your showing today!

    Zillow last checked:

    Listing updated:

    Listed by:

    Amanda Rohr 386-801-5147,

    ENTERPRISE REALTY LLC 386-801-5147

    Bought with:

    Stephen Langton, 3297610

    CHARLES RUTENBERG REALTY ORLANDO

    Source: Stellar MLS,MLS#: V4942080MLS LogoOriginating MLS: West Volusia

    Facts & features

    Interior

    Bedrooms & bathrooms
    • Bedrooms: 3
    • Bathrooms: 2
    • Full bathrooms: 2
    Primary bedroom
    • Features: En Suite Bathroom, Walk-In Closet(s)
    • Level: First
    • Area: 192 Square Feet
    • Dimensions: 12x16
    Bedroom 2
    • Features: Ceiling Fan(s), Built-in Closet
    • Level: First
    • Area: 132 Square Feet
    • Dimensions: 12x11
    Bedroom 3
    • Features: Ceiling Fan(s), Built-in Closet
    • Level: First
    • Area: 132 Square Feet
    • Dimensions: 12x11
    Primary bathroom
    • Features: Dual Sinks, Garden Bath, Tub with Separate Shower Stall
    • Level: First
    Bathroom 2
    • Level: First
    • Area: 40 Square Feet
    • Dimensions: 5x8
    Dining room
    • Level: First
    • Area: 117 Square Feet
    • Dimensions: 13x9
    Family room
    • Features: Ceiling Fan(s)
    • Level: First
    • Area: 299 Square Feet
    • Dimensions: 13x23
    Kitchen
    • Level: First
    Living room
    • Level: First
    • Area: 143 Square Feet
    • Dimensions: 13x11
    Heating
    • Electric
    Cooling
    • Central Air
    Appliances
    • Included: Convection Oven, Dishwasher, Disposal, Dryer, Microwave, Washer
    • Laundry: Inside
    Features
    • Cathedral Ceiling(s), Ceiling Fan(s), Open Floorplan, Walk-In Closet(s)
    • Flooring: Ceramic Tile, Hardwood
    • Has fireplace: Yes
    • Fireplace features: Wood Burning
    Interior area
    • Total structure area: 2,265
    • Total interior livable area: 1,817 sqft

    Property

    Parking
    • Total spaces: 2
    • Parking features: Garage - Attached
    • Attached garage spaces: 2
    • Details: Garage Dimensions: 19x21
    Features
    • Levels: One
    • Stories: 1
    • Patio & porch: Rear Porch, Screened
    • Exterior features: Irrigation System, Private Mailbox, Sidewalk
    • Fencing: Wood
    Lot
    • Size: 5,250 Square Feet
    • Dimensions: 105 x 50
    • Features: City Lot, Landscaped, Sidewalk
    • Residential vegetation: Trees/Landscaped
    Details
    • Parcel number: 35213150900000300
    • Zoning: PUD
    • Special conditions: None

    Construction

    Type & style
    • Home type: SingleFamily
    • Architectural style: Contemporary
    • Property subtype: Single Family Residence
    Materials
    • Block, Stucco
    • Foundation: Slab
    • Roof: Shingle
    Condition
    • New construction: No
    • Year built: 1994

    Utilities & green energy

    • Sewer: Public Sewer
    • Water: None
    • Utilities for property: Electricity Connected, Public, Sewer Connected, Water Connected

    Community & HOA

    Community
    • Pet fee: $0 monthly
    • Subdivision: CARILLON TR 301 AT
    HOA
    • Has HOA: Yes
    • HOA fee: $53 monthly
    • HOA name: Lindsay Taylor
    • HOA phone: 407-288-8280
    Location
    • Region: Oviedo

    Financial & listing details

    • Price per square foot: $228/sqft
    • Tax assessed value: $341,611
    • Annual tax amount: $4,685
    • Date on market: 4/11/2025
    • Cumulative days on market: 1 day
    • Listing terms: Cash,Conventional,FHA,VA Loan
    • Ownership: Fee Simple
    • Total actual rent: 0
    • Electric utility on property: Yes
    • Road surface type: Paved, Asphalt

    Price history

    DateEventPrice
    5/23/2025Sold$415,000-1.2%$228/sqft
    Source: Stellar MLS #V4942080 Report a problem
    4/12/2025Pending sale$420,000$231/sqft
    Source: Stellar MLS #V4942080 Report a problem
    4/11/2025Listed for sale$420,000+186.7%$231/sqft
    Source: Stellar MLS #V4942080 Report a problem
    4/9/2025Listing removed$2,295$1/sqft
    Source: Zillow Rentals Report a problem
    4/1/2025Price change$2,295-4.2%$1/sqft
    Source: Zillow Rentals Report a problem
    2/5/2025Listed for rent$2,395+33.1%$1/sqft
    Source: Zillow Rentals Report a problem
    4/29/2020Listing removed$1,800$1/sqft
    Source: CENTURY 21 Oviedo Realty #O5843405 Report a problem
    3/30/2020Price change$1,800-7.7%$1/sqft
    Source: CENTURY 21 Oviedo Realty #O5843405 Report a problem
    2/13/2020Listed for rent$1,950$1/sqft
    Source: C21/OVIEDO REALTY #O5843405 Report a problem
    6/27/2001Sold$146,500+17.2%$81/sqft
    Source: Public Record Report a problem
    1/12/2000Sold$125,000+17.7%$69/sqft
    Source: Public Record Report a problem
    9/1/1994Sold$106,200$58/sqft
    Source: Public Record Report a problem

    Public tax history

    YearProperty taxesTax assessment
    2025$5,103 +14.6%$341,611 +3.8%
    2024$4,451 +6.6%$329,019 +10%
    2023$4,174 +9.4%$299,108 +10%
    2022$3,814 +1%$271,916 +10%
    2021$3,775 +85.6%$247,196 +54.5%
    2020$2,034 +0.9%$160,041 +2.3%
    2019$2,017 $156,443 +1.9%
    2018$2,017 +1.3%$153,526 +2.1%
    2017$1,990 +0.8%$150,368 +1.4%
    2016$1,974 -1.7%$148,306 +1.4%
    2015$2,009 $146,251 +0.8%
    2014$2,009 +18.4%$145,090 +1.5%
    2013$1,697 +7.3%$142,946 +1.7%
    2012$1,581 -0.9%$140,557 +0.3%
    2011$1,595 -10.9%$140,205 -7.5%
    2010$1,791 +4.2%$151,618 +2.7%
    2009$1,719 +3.7%$147,632 +0.1%
    2008$1,657 -5.1%$147,485 +3%
    2007$1,745 -5.6%$143,189 +2.5%
    2006$1,848 +2%$139,697 +3%
    2005$1,813 +0.5%$135,628 +3%
    2004$1,803 +0.9%$131,678 +1.9%
    2003$1,787 -0.2%$129,223 +1.2%
    2002$1,790 +37%$127,711 +29.1%
    2000$1,307 $98,915
    Find assessor info on the county website

    Neighborhood: 32765

    Nearby schools

    GreatSchools rating
    Schools provided by the listing agent
    • Elementary: Carillon Elementary
    • Middle: Jackson Heights Middle
    • High: Hagerty High

    Source: Stellar MLS. This data may not be complete. We recommend contacting the local school district to confirm school assignments for this home.

    Get a cash offer in 3 minutes
    Find out how much your home could sell for in as little as 3 minutes with a no-obligation cash offer.
    Estimated market value
    $403,800
    Get a cash offer in 3 minutes
    Find out how much your home could sell for in as little as 3 minutes with a no-obligation cash offer.
    Estimated market value
    $403,800