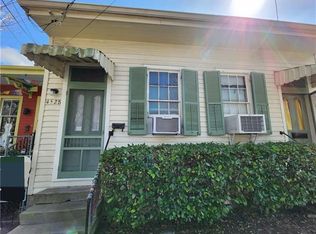
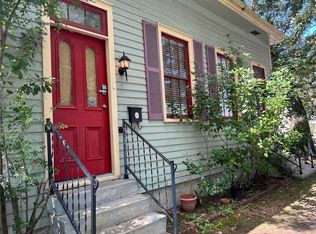
Charming 1884 camelback home in prime Mardi Gras LOCATION! This beautifully maintained home exudes charm with all the historic details: soaring ceilings, heart of pine floors, stained glass door, and exposed brick chimneys, one with a ventless working fireplace! Both formal and informal living spaces allow room for everyone to spread out and also great for entertaining! One bedroom and full bathroom downstairs, and another two bedrooms with en suite bathrooms are located upstairs. The primary suite enjoys a large walk-in closet and marble bath with double vanity, walk in shower and separate clawfoot tub.
Charming living room and dining room are adjacent to the renovated kitchen with large prep & eat-on island, pantry, and great appliances! This leads to a bonus room which could function as a game room, card room, music room or play room, etc with tons of built in storage! The large den or family room spans the back of the house and leads out to a charming porch and lovely backyard and shed. Mature grapefruit tree and rosemary in the lovely garden. Off street gated parking for two cars! 1.5 blocks to the Mardi Gras Parade Route, and one block to one of the BEST stretches of Magazine Street, with neighbors like Tyler & Tate, La Boulangerie, Le Petite Grocery & Shaya. Beautifully maintained with a lovely and diverse floor plan- DO NOT MISS THIS ONE!
Closed
Zillow last checked:
Listing updated:
Bought with:
Katie Witry
Witry Collective, L.L.C.
Source: GSREIN,MLS#: 2482901
Price history
| Date | Event | Price |
|---|---|---|
| 2/14/2025 | Sold | -- |
Source:  GSREIN #2482901 Report a problem GSREIN #2482901 Report a problem | ||
| 1/23/2025 | Contingent | $835,000$367/sqft |
Source: GSREIN #2482901 Report a problem | ||
| 1/14/2025 | Listed for sale | $835,000-3.5%$367/sqft |
Source: GSREIN #2482901 Report a problem | ||
| 11/19/2024 | Listing removed | $865,000$380/sqft |
Source: GSREIN #2466128 Report a problem | ||
| 9/4/2024 | Listed for sale | $865,000-3.8%$380/sqft |
Source: GSREIN #2466128 Report a problem | ||
| 8/7/2024 | Listing removed | -- |
Source: GSREIN #2446474 Report a problem | ||
| 6/20/2024 | Listed for sale | $899,000$395/sqft |
Source: GSREIN #2446474 Report a problem | ||
| 6/11/2024 | Contingent | $899,000$395/sqft |
Source: GSREIN #2446474 Report a problem | ||
| 5/28/2024 | Price change | $899,000-2.8%$395/sqft |
Source: GSREIN #2446474 Report a problem | ||
| 5/14/2024 | Price change | $925,000-2.6%$407/sqft |
Source: GSREIN #2446474 Report a problem | ||
| 4/15/2024 | Listed for sale | $950,000+31%$418/sqft |
Source: GSREIN #NO2024006596 Report a problem | ||
| 7/20/2016 | Sold | -- |
Source: GSREIN #2057961 Report a problem | ||
| 6/14/2016 | Pending sale | $725,000$319/sqft |
Source: Keller Williams - New Orleans #2057961 Report a problem | ||
| 5/25/2016 | Listed for sale | $725,000$319/sqft |
Source: Keller Williams - New Orleans #2057961 Report a problem | ||
| 6/18/2013 | Sold | -- |
Source: Public Record Report a problem | ||
| 2/21/2006 | Sold | -- |
Source: Public Record Report a problem | ||
Get a cash offer in 3 minutes
Find out how much your home could sell for in as little as 3 minutes with a no-obligation cash offer.
Estimated market value
$852,000
