Welcome to your dream home nestled in the serene tranquility of Evansville's north side. Located in a peaceful neighborhood just a short walk from Farm 57, this well-maintained residence offers the epitome of modern comfort and luxury. This home exudes curb appeal with a modern brick and stone exterior, complemented by well-manicured landscaping, and a charming covered front porch. A spacious driveway leads to an attached three-car garage offering ample space for your vehicles and storage needs. Enter the heart of the home, where an expansive open floor plan seamlessly integrates the living room, dining area, and kitchen, creating an inviting space ideal for both relaxation and entertainment. Engineered hardwood flooring, large windows, recessed lighting, and crown molding accentuate the beauty of this area, while a cozy fireplace and mantle in the living room add warmth and charm. The kitchen boasts custom cabinetry, sleek granite countertops, stainless steel appliances, and a convenient drawer with dual trash cans for added functionality. Retreat to the primary suite for a serene escape, offering a spacious walk-in closet and a luxurious en-suite bathroom complete with a tiled shower, jet tub, and twin sink vanity. The second bedroom provides direct access to the second full-sized bathroom with a twin sink vanity and the third bedroom features a tornado safe room in the closet. Step outside to your own private oasis, where a covered back patio overlooks an inviting inground pool, perfect for cooling off on hot summer days. The inground pool includes a gas pool water heater that can extend the pool season by an additional two months. Additional features include a storage shed and meticulously maintained landscaping, all within the confines of a fully fenced yard with a 6-foot vinyl privacy fence. Plus, with only Evergreen trees in the yard, yard maintenance is a breeze. Don't miss the opportunity to make this exceptional property your own. You'll experience the perfect blend of luxury, comfort, and tranquility in this Evansville north side home.
Closed
$410,000
4534 Crimson Ct, Evansville, IN 47725
3beds
2,116sqft
Single Family Residence
Built in 2014
0.31 Acres Lot
$405,800 Zestimate®
$--/sqft
$2,092 Estimated rent
Home value
$405,800
$386,000 - $426,000
$2,092/mo
Zestimate® history
Owner options
List your home for rent
$2,092/mo
Rent Zestimate®
Find your next renter with Zillow Rental Manager. Plus, with online applications, you can quickly screen prospective tenants – for free.
$2,092/mo
Rent Zestimate®
Refinance and save
$2,499/mo
Est. payment
Refinancing to a lower rate could help reduce your monthly payments and save thousands over the life of the loan.
$2,499/mo
Est. payment
Explore your selling options
Work with a Zillow partner agent
Leverage their expertise and Zillow's premium Showcase listings to get your home seen by more buyers.
Get startedList with your own agent
Get your home in front of millions of buyers by listing it on Zillow.
Learn how to do itSell it yourself
Take full control of how buyers see your home on Zillow by listing For Sale by Owner (FSBO).
List your homeWhat's special
Modern brickCozy fireplaceDual trash cansModern comfortStone exteriorSpacious drivewayPrivate oasis
Zillow last checked:
Listing updated:
Listed by:
Trae Dauby Cell:812-777-4611,
Dauby Real Estate
Bought with:
Trae Dauby, RB14050340
Dauby Real Estate
Source: IRMLS,MLS#: 202415491
Facts & features
Interior
Bedrooms & bathrooms
- Bedrooms: 3
- Bathrooms: 2
- Full bathrooms: 2
- Main level bedrooms: 3
Bedroom 1
- Level: Main
Bedroom 2
- Level: Main
Dining room
- Level: Main
- Area: 144
- Dimensions: 12 x 12
Kitchen
- Level: Main
- Area: 357
- Dimensions: 17 x 21
Living room
- Level: Main
- Area: 357
- Dimensions: 21 x 17
Heating
- Natural Gas, Forced Air
Cooling
- Central Air
Appliances
- Included: Disposal, Dishwasher, Microwave, Refrigerator, Gas Range, Water Softener Owned
- Laundry: Electric Dryer Hookup, Main Level, Washer Hookup
Features
- Ceiling-9+, Ceiling Fan(s), Walk-In Closet(s), Stone Counters, Crown Molding, Eat-in Kitchen, Entrance Foyer, Kitchen Island, Open Floorplan, Split Br Floor Plan, Double Vanity, Stand Up Shower, Tub and Separate Shower, Tub/Shower Combination, Main Level Bedroom Suite, Formal Dining Room
- Flooring: Hardwood, Carpet, Tile
- Windows: Blinds
- Has basement: No
- Number of fireplaces: 1
- Fireplace features: Living Room
Interior area
- Total structure area: 2,116
- Total interior livable area: 2,116 sqft
- Finished area above ground: 2,116
- Finished area below ground: 0
Property
Parking
- Total spaces: 3
- Parking features: Attached, Concrete
- Attached garage spaces: 3
- Has uncovered spaces: Yes
Features
- Levels: One
- Stories: 1
- Patio & porch: Covered, Porch Covered
- Pool features: In Ground
- Has spa: Yes
- Spa features: Jet Tub
- Fencing: Privacy,Vinyl
Lot
- Size: 0.31 Acres
- Dimensions: 97 X 137
- Features: Level, 0-2.9999, Landscaped
Details
- Additional structures: Shed
- Parcel number: 820426002812.014019
Construction
Type & style
- Home type: SingleFamily
- Architectural style: Contemporary
- Property subtype: Single Family Residence
Materials
- Brick, Stone
- Foundation: Slab
Condition
- New construction: No
- Year built: 2014
Utilities & green energy
- Gas: CenterPoint Energy
- Sewer: City
- Water: City
Community & HOA
Community
- Security: Security System
- Subdivision: Windham Hill
Location
- Region: Evansville
Financial & listing details
- Tax assessed value: $334,900
- Annual tax amount: $3,482
- Date on market: 6/19/2024
- Listing terms: Cash,Contract,FHA,VA Loan
Price history
| Date | Event | Price |
|---|---|---|
| 6/18/2024 | Sold | $410,000-1.2% |
Source:  IRMLS #202415491 Report a problem IRMLS #202415491 Report a problem | ||
| 5/14/2024 | Pending sale | $415,000 |
Source: IRMLS #202415491 Report a problem | ||
| 5/3/2024 | Listed for sale | $415,000+3.8% |
Source: IRMLS #202415491 Report a problem | ||
| 4/27/2024 | Listing removed | -- |
Source: Owner Report a problem | ||
| 4/14/2024 | Listed for sale | $399,999$189/sqft |
Source: Owner Report a problem | ||
Public tax history
| Year | Property taxes | Tax assessment |
|---|---|---|
| 2025 | $3,344 -3.8% | $334,900 +1.6% |
| 2024 | $3,478 +8.2% | $329,700 +2.3% |
| 2023 | $3,214 +9.4% | $322,200 +13.1% |
| 2022 | $2,937 +13% | $285,000 +11.7% |
| 2021 | $2,600 +0.2% | $255,100 +10.3% |
| 2020 | $2,593 -0.2% | $231,300 -0.2% |
| 2019 | $2,600 -27.7% | $231,700 -0.8% |
| 2018 | $3,598 +54.2% | $233,600 +5.1% |
| 2017 | $2,333 | $222,300 -0.9% |
| 2016 | $2,333 +9.1% | $224,300 +20290.9% |
| 2014 | $2,138 +7471.7% | $1,100 |
| 2013 | $28 +49.1% | $1,100 +22.2% |
| 2012 | $19 +21.4% | $900 |
| 2011 | $16 +19.6% | $900 +12.5% |
| 2010 | $13 +40.8% | $800 +33.3% |
| 2009 | $9 | $600 |
| 2008 | -- | $600 |
| 2007 | -- | $600 |
| 2006 | -- | -- |
Find assessor info on the county website
Neighborhood: 47725
Nearby homes
- $429,5004 bd2 ba2.9k sqft4524 Crimson Ct, Evansville, IN 47725Off Market
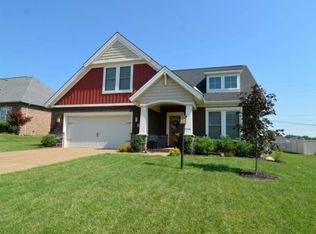
- $450,3003 bd2 ba2.4k sqft4510 Crimson Ct, Evansville, IN 47725Off Market
- $362,0004 bd2 ba2.1k sqft9429 Baldwin Dr, Evansville, IN 47725Off Market
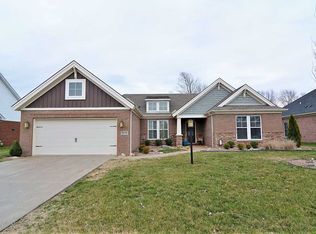
- $389,8004 bd2 ba2.5k sqft9441 Baldwin Dr, Evansville, IN 47725Off Market
- $361,1004 bd2 ba2.1k sqft4533 Crimson Ct, Evansville, IN 47725Off Market
- $515,0005 bd4 ba2.9k sqft4523 Crimson Ct, Evansville, IN 47725Sold
- $418,6003 bd2 ba2.2k sqft9419 Baldwin Dr, Evansville, IN 47725Off Market
- $238,7003 bd2 ba1.3k sqft4541 Crowne Ridge Ct, Evansville, IN 47725Off Market
Nearby schools
GreatSchools rating
- 8/10Oak Hill ElementaryGrades: K-6Distance: 1.4 mi
- 5/10North Junior High SchoolGrades: 7-8Distance: 4.8 mi
- 8/10North High SchoolGrades: 9-12Distance: 4.8 mi
Schools provided by the listing agent
- Elementary: Oakhill
- Middle: North
- High: North
- District: Evansville-Vanderburgh School Corp.
Source: IRMLS. This data may not be complete. We recommend contacting the local school district to confirm school assignments for this home.


Get pre-qualified for a loan
At Zillow Home Loans, we can pre-qualify you in as little as 5 minutes with no impact to your credit score.An equal housing lender. NMLS #10287.
Sell for more on Zillow
Get a Zillow Showcase℠ listing at no additional cost and you could sell for .
$405,800
2% more
+$8,116
With Zillow Showcase(estimated)
$413,916
- Indiana
- Vanderburgh County
- Evansville
- 47725
- 4534 Crimson Ct
Nearby cities
Nearby neighborhoods
Nearby zip codes
Other Evansville Topics
