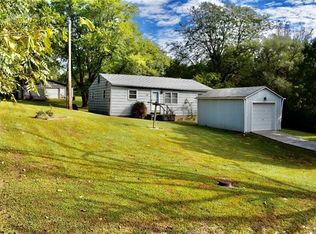
Just Reduced and is priced to sell! This beautifully maintained 3-bedroom, 2-bath ranch home sits on a 3.08-acre lot in Lafayette County where the taxes are cheaper. Offering peace, privacy, and plenty of room to roam. Inside, you'll find a welcoming eat-in kitchen, durable LVP flooring throughout, and a functional layout ideal for comfortable living.
Relax outdoors on the covered front porch with a porch swing—the perfect spot to enjoy quiet mornings or peaceful evenings. Additional features include a 2-car garage, a newer roof, newer windows, and a brand-new HVAC system- giving you modern reliability in a serene, country-style setting. This home feels like new and is truly move-in ready.
Great area to see wildlife while swinging on your front porch swing. Deer stand is already up and ready for the next avid hunter. Corner lot and plenty room to stretch out. Build on or build anything you want beings there are no restrictions or HOA. This is a must see! There is a shed, and a barn that's 24 X 30 on the property but in much need of repairs. Best buy around on acreage.
Don't miss your chance to own this peaceful retreat!
Sold
Zillow last checked:
Listing updated:
Bought with:
Bill Reifeiss, 2006007171
Keller Williams Platinum Prtnr
Source: Heartland MLS as distributed by MLS GRID,MLS#: 2549739
Price history
| Date | Event | Price |
|---|---|---|
| 9/25/2025 | Sold | -- |
Source:  Heartland MLS as distributed by MLS GRID #2549739 Report a problem Heartland MLS as distributed by MLS GRID #2549739 Report a problem | ||
| 9/6/2025 | Pending sale | $315,000$263/sqft |
Source: Heartland MLS as distributed by MLS GRID #2549739 Report a problem | ||
| 8/27/2025 | Price change | $315,000-4.4%$263/sqft |
Source: Heartland MLS as distributed by MLS GRID #2549739 Report a problem | ||
| 8/12/2025 | Price change | $329,500-5.8%$276/sqft |
Source: Heartland MLS as distributed by MLS GRID #2549739 Report a problem | ||
| 6/27/2025 | Listed for sale | $349,900+118.7%$293/sqft |
Source: Heartland MLS as distributed by MLS GRID #2549739 Report a problem | ||
| 12/1/2022 | Sold | -- |
Source: Heartland MLS as distributed by MLS GRID #2409846 Report a problem | ||
| 11/6/2022 | Pending sale | $160,000$134/sqft |
Source: Heartland MLS as distributed by MLS GRID #2409846 Report a problem | ||
| 10/28/2022 | Listed for sale | $160,000$134/sqft |
Source: Heartland MLS as distributed by MLS GRID #2409846 Report a problem | ||
| 8/1/2014 | Sold | -- |
Source: Heartland MLS as distributed by MLS GRID #45001_1861864 Report a problem | ||
Get a cash offer in 3 minutes
Find out how much your home could sell for in as little as 3 minutes with a no-obligation cash offer.
Estimated market value
$319,100
