Skip main navigation
Closed
  • Tax assessed value
    $465,000

    4534 Dartmouth Drive, Sacramento, CA 95841

    4beds
    1,558sqft
    Single Family Residence
    Built in 1959
    10,018 Square Feet Lot
    $-- Zestimate®
    $298/sqft
    $2,828 Estimated rent

    Home value

    Not available

    Estimated sales range

    Not available

    $2,828/mo

    Zestimate® history
    Loading
    Loading...

    Owner options

    List your home for rent

    $2,828/mo

    Rent Zestimate®

    Find your next renter with Zillow Rental Manager. Plus, with online applications, you can quickly screen prospective tenants – for free.

    Learn more

    $2,828/mo

    Rent Zestimate®

    Refinance and save

    $2,970/mo

    Est. payment

    Refinancing to a lower rate could help reduce your monthly payments and save thousands over the life of the loan.

    See today's rates

    $2,970/mo

    Est. payment

    Explore your selling options

    Work with a Zillow partner agent

    Leverage their expertise and Zillow's premium Showcase listings to get your home seen by more buyers.

    Get started

    List with your own agent

    Get your home in front of millions of buyers by listing it on Zillow.

    Learn how to do it

    Sell it yourself

    Take full control of how buyers see your home on Zillow by listing For Sale by Owner (FSBO).

    List your home

    What's special

    Original charmCozy fireplaceStandout curb appeal
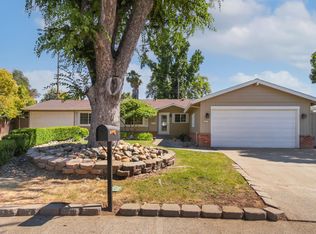
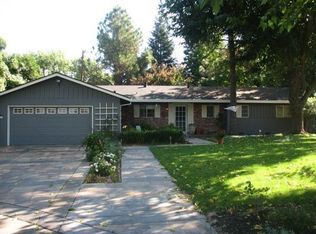
    This lovely four-bedroom, two-bathroom home is sure to impress with its standout curb appeal and original charm that has been lovingly maintained over the years. Imagine stepping into a space that feels warm and inviting, where you can bring your creativity and make it truly your own! Gather around the cozy fireplace on those cold evenings in the spacious living room. The yards are beautifully manicured, offering the perfect spot for relaxing or entertaining friends and family. Enjoy the comfort of a neighborhood that feels like a peaceful retreat, tucked away from the hustle and bustle of busy streets. Plus, you'll love the convenience of being close to shopping, schools, restaurants, parks, and freeways with everything you need just minutes away!

    Zillow last checked:

    Listing updated:

    Listed by:

    Jacqueline Plata DRE #01713618 707-628-3685,

    Plata Realty Group, Inc 707-452-3777

    Bought with:

    Haley N Miller

    GUIDE Real Estate

    Source: BAREIS,MLS#: 225070596MLS LogoOriginating MLS: Northern Solano

    Facts & features

    Interior

    Bedrooms & bathrooms
    • Bedrooms: 4
    • Bathrooms: 2
    • Full bathrooms: 2
    Rooms
    • Room types: Living Room, Kitchen, Master Bedroom, Master Bathroom
    Primary bedroom
    • Features: Closet
    Bedroom
    • Level: Main
    Primary bathroom
    • Features: Shower Stall(s), Window
    Bathroom
    • Features: Tile, Tub w/Shower Over, Window
    • Level: Main
    Dining room
    • Features: Formal Area
    • Level: Main
    Kitchen
    • Features: Tile Counters
    • Level: Main
    Living room
    • Features: Open Beam Ceiling
    • Level: Main
    Heating
    • Central
    Cooling
    • Ceiling Fan(s), Central Air
    Appliances
    • Included: Free-Standing Refrigerator, Dishwasher, Electric Cooktop
    • Laundry: In Garage
    Features
    • Flooring: Carpet, Linoleum, Tile, Wood
    • Windows: Dual Pane Full, Window Coverings
    • Has basement: No
    • Number of fireplaces: 1
    • Fireplace features: Brick, Living Room, Wood Burning
    Interior area
    • Total structure area: 1,558
    • Total interior livable area: 1,558 sqft

    Property

    Parking
    • Total spaces: 4
    • Parking features: Garage Faces Front, Paved
    • Garage spaces: 2
    • Uncovered spaces: 2
    Features
    • Levels: One
    • Stories: 1
    • Patio & porch: Patio
    • Fencing: Wood
    Lot
    • Size: 10,018 Square Feet
    • Features: Shape Regular
    Details
    • Parcel number: 24002540050000
    • Zoning: Residential
    • Special conditions: Trust

    Construction

    Type & style
    • Home type: SingleFamily
    • Architectural style: Traditional
    • Property subtype: Single Family Residence
    Materials
    • Wood Siding, Stucco, Brick
    • Foundation: Raised
    • Roof: Composition,Shingle
    Condition
    • Year built: 1959

    Utilities & green energy

    • Electric: 220 Volts
    • Sewer: Public Sewer
    • Water: Public
    • Utilities for property: Public

    Community & HOA

    Community
    • Security: Carbon Monoxide Detector(s), Smoke Detector(s)
    HOA
    • Has HOA: No
    Location
    • Region: Sacramento

    Financial & listing details

    • Price per square foot: $298/sqft
    • Tax assessed value: $465,000
    • Date on market: 6/6/2025
    • Road surface type: Paved

    Price history

    DateEventPrice
    8/11/2025Sold$465,000-3.1%$298/sqft
    Source: BAREIS #225070596 Report a problem
    8/4/2025Pending sale$480,000$308/sqft
    Source: BAREIS #225070596 Report a problem
    7/20/2025Contingent$480,000$308/sqft
    Source: BAREIS #225070596 Report a problem
    7/9/2025Price change$480,000-8.6%$308/sqft
    Source: BAREIS #225070596 Report a problem
    6/20/2025Price change$525,000-1.9%$337/sqft
    Source: BAREIS #225070596 Report a problem
    6/6/2025Listed for sale$535,000$343/sqft
    Source: BAREIS #225070596 Report a problem

    Public tax history

    YearProperty taxesTax assessment
    2026-- $465,000 +100.7%
    2025$2,765 +0.9%$231,720 +2%
    2024$2,739 +2.6%$227,178 +2%
    2023$2,670 +0.5%$222,724 +2%
    2022$2,656 +1.7%$218,358 +2%
    2021$2,612 +1.9%$214,078 +1%
    2020$2,563 +2%$211,884 +2%
    2019$2,512 +1.2%$207,730 +2%
    2018$2,483 +1%$203,658 +2%
    2017$2,459 +7%$199,666 +2%
    2016$2,297 +3.9%$195,752 +1.5%
    2015$2,211 $192,812 +2%
    2014$2,211 $189,037 +14.6%
    2013-- $164,916 +2%
    2012-- $161,683 +2%
    2011-- $158,513 +0.8%
    2010-- $157,329 +111.3%
    2008-- $74,442 +2%
    2007-- $72,983 +2%
    2006-- $71,553 +2%
    2005-- $70,151 +2%
    2004-- $68,776 +1.9%
    2003-- $67,517 +2%
    2002-- $66,194 +2%
    2001-- $64,897 +2%
    2000-- $63,626
    Find assessor info on the county website

    Neighborhood: Arden-Arcade

    Nearby schools

    GreatSchools rating
    Schools provided by the listing agent
    • District: San Juan Unified

    Source: BAREIS. This data may not be complete. We recommend contacting the local school district to confirm school assignments for this home.

    Get pre-qualified for a loan
    At Zillow Home Loans, we can pre-qualify you in as little as 5 minutes with no impact to your credit score.

    An equal housing lender. NMLS #10287.