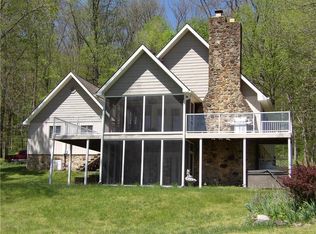
This charming lake house is perfect for your family retreat or full time living! The fishing is great, just ask the eagles who make regular visits to feed and perch above your private boat dock! The property features a large main level owners suite (direct deck access), a spacious kitchen with stainless appliances, newer boat dock w/electric and a new walkway, and a large living room with a beautiful woodburning fireplace. Enjoy relaxing on the water or taking in the views from the full length screened rear deck! The finished basement offers additional living space, a woodstove for extra warmth on those cooler days/nights, and direct access to the covered patio! Conveniently located to both the Indy metro area and Bloomington. This property has been well cared for and loved by the sellers, and it is ready for you to make more memories with your family and friends!
Sold
$357,000
4534 Executive Dr, Spencer, IN 47460
3beds
2,080sqft
Residential, Single Family Residence
Built in 1988
0.51 Acres Lot
$358,100 Zestimate®
$172/sqft
$2,229 Estimated rent
Home value
$358,100
Estimated sales range
Not available
$2,229/mo
Zestimate® history
Owner options
List your home for rent
$2,229/mo
Rent Zestimate®
Find your next renter with Zillow Rental Manager. Plus, with online applications, you can quickly screen prospective tenants – for free.
$2,229/mo
Rent Zestimate®
Refinance and save
$2,358/mo
Est. payment
Refinancing to a lower rate could help reduce your monthly payments and save thousands over the life of the loan.
$2,358/mo
Est. payment
Explore your selling options
Work with a Zillow partner agent
Leverage their expertise and Zillow's premium Showcase listings to get your home seen by more buyers.
Get startedList with your own agent
Get your home in front of millions of buyers by listing it on Zillow.
Learn how to do itSell it yourself
Take full control of how buyers see your home on Zillow by listing For Sale by Owner (FSBO).
List your homeWhat's special
Private boat dockWoodstove for extra warmth
Zillow last checked:
Listing updated:
Listed by:
A.J. Bowlen 812-345-3712,
RE/MAX Acclaimed Properties
Bought with:
Shelly Walters-Cifelli
F.C. Tucker Company
Source: MIBOR as distributed by MLS GRID,MLS#: 22097972
Facts & features
Interior
Bedrooms & bathrooms
- Bedrooms: 3
- Bathrooms: 3
- Full bathrooms: 2
- 1/2 bathrooms: 1
- Main level bathrooms: 2
- Main level bedrooms: 1
Primary bedroom
- Level: Main
- Area: 208 Square Feet
- Dimensions: 16x13
Bedroom 2
- Level: Basement
- Area: 110 Square Feet
- Dimensions: 11x10
Bedroom 3
- Level: Basement
- Area: 140 Square Feet
- Dimensions: 10x14
Family room
- Level: Basement
- Area: 312 Square Feet
- Dimensions: 24x13
Kitchen
- Features: Tile-Ceramic
- Level: Main
- Area: 144 Square Feet
- Dimensions: 12x12
Living room
- Features: Other
- Level: Main
- Area: 299 Square Feet
- Dimensions: 13x23
Heating
- Electric, Forced Air, Heat Pump
Cooling
- Central Air, Heat Pump
Appliances
- Included: Microwave, Electric Oven, Range Hood, Refrigerator, Washer
- Laundry: Main Level
Features
- Attic Access, Double Vanity, Ceiling Fan(s), Eat-in Kitchen, Walk-In Closet(s)
- Windows: Wood Work Stained
- Basement: Egress Window(s),Exterior Entry,Finished,Finished Ceiling,Finished Walls,Interior Entry,Walk-Out Access
- Attic: Access Only
- Number of fireplaces: 2
- Fireplace features: Free Standing, Living Room, Wood Burning
Interior area
- Total structure area: 2,080
- Total interior livable area: 2,080 sqft
- Finished area below ground: 1,040
Property
Parking
- Total spaces: 2
- Parking features: Detached
- Garage spaces: 2
Features
- Levels: One
- Stories: 1
- Has view: Yes
- View description: Lake
- Has water view: Yes
- Water view: Lake
- Waterfront features: Dock, Lake Front
Lot
- Size: 0.51 Acres
Details
- Parcel number: 600728400160540024
- Special conditions: As Is
- Horse amenities: None
Construction
Type & style
- Home type: SingleFamily
- Architectural style: Ranch
- Property subtype: Residential, Single Family Residence
Materials
- Wood Siding
- Foundation: Block
Condition
- New construction: No
- Year built: 1988
Utilities & green energy
- Water: Private
Community & HOA
Community
- Subdivision: Amazon Shores
HOA
- Has HOA: Yes
- HOA fee: $200 annually
Location
- Region: Spencer
Financial & listing details
- Price per square foot: $172/sqft
- Tax assessed value: $241,000
- Annual tax amount: $2,834
- Date on market: 4/26/2026
- Cumulative days on market: 11 days
Price history
| Date | Event | Price |
|---|---|---|
| 5/29/2026 | Sold | $357,000-2.2%$172/sqft |
Source:  MIBOR as distributed by MLS GRID #22097972 Report a problem MIBOR as distributed by MLS GRID #22097972 Report a problem | ||
| 5/6/2026 | Pending sale | $364,900$175/sqft |
Source: MIBOR as distributed by MLS GRID #22097972 Report a problem | ||
| 4/25/2026 | Listed for sale | $364,900 |
Source:  IRMLS #202614956 Report a problem IRMLS #202614956 Report a problem | ||
Public tax history
| Year | Property taxes | Tax assessment |
|---|---|---|
| 2025 | $2,662 +0.3% | $241,000 +17.7% |
| 2024 | $2,653 +2.6% | $204,700 +7.3% |
| 2023 | $2,585 +1.5% | $190,700 +10.2% |
| 2022 | $2,547 +4.5% | $173,100 +15.4% |
| 2021 | $2,437 -20.9% | $150,000 +3% |
| 2020 | $3,080 +24.9% | $145,600 -15.6% |
| 2019 | $2,466 +6.7% | $172,600 +25.6% |
| 2018 | $2,312 -33.3% | $137,400 +5% |
| 2017 | $3,464 -0.3% | $130,900 +3.4% |
| 2016 | $3,475 +56.9% | $126,600 +2.3% |
| 2014 | $2,215 +1.2% | $123,700 -1.3% |
| 2013 | $2,190 -11.9% | $125,300 +0.9% |
| 2012 | $2,484 +3.9% | $124,200 +1.6% |
| 2011 | $2,391 -9.1% | $122,200 -7.1% |
| 2010 | $2,630 -3.2% | $131,500 -7.1% |
| 2009 | $2,717 +4.7% | $141,500 +1.1% |
| 2007 | $2,594 +12.1% | $139,900 +0.6% |
| 2006 | $2,315 | $139,000 |
Find assessor info on the county website
Neighborhood: 47460
Nearby homes
- $4,400-- bd-- ba-- sqft4580 Executive Dr, Spencer, IN 47460Off Market
- $371,3003 bd2 ba2k sqft4580 Executive Dr, Spencer, IN 47460Off Market
- $451,9003 bd2 ba1.1k sqft4452 Executive Dr, Spencer, IN 47460Off Market
- $5,100-- bd-- ba-- sqft4452 Executive Dr, Spencer, IN 47460Off Market
- $8,600-- bd-- ba-- sqftExecutive Dr, Spencer, IN 47460Off Market
- $9,400-- bd-- ba-- sqftExecutive Dr, Spencer, IN 47460Off Market
- $16,300-- bd-- ba-- sqftExecutive Dr, Spencer, IN 47460Off Market
- $16,700-- bd-- ba-- sqftExecutive Dr, Spencer, IN 47460Off Market
Nearby schools
GreatSchools rating
- 4/10Spencer Elementary SchoolGrades: PK-6Distance: 4.6 mi
- 7/10Owen Valley Middle SchoolGrades: 7-8Distance: 5 mi
- 4/10Owen Valley Community High SchoolGrades: 9-12Distance: 5 mi
Schools provided by the listing agent
- Middle: Owen Valley Middle School
- High: Owen Valley Community High School
Source: MIBOR as distributed by MLS GRID. This data may not be complete. We recommend contacting the local school district to confirm school assignments for this home.


Get pre-qualified for a loan
At Zillow Home Loans, we can pre-qualify you in as little as 5 minutes with no impact to your credit score.An equal housing lender. NMLS #10287.
Sell for more on Zillow
Get a Zillow Showcase℠ listing at no additional cost and you could sell for .
$358,100
2% more
+$7,162
With Zillow Showcase(estimated)
$365,262
- Indiana
- Owen County
- Spencer
- 47460
- 4534 Executive Dr
Nearby cities
Nearby zip codes
Other Spencer Topics
