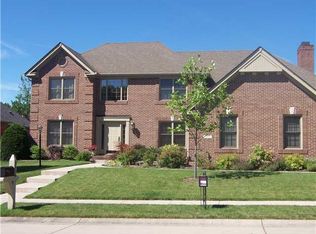
Welcome home to this meticulously maintained custom brick home offering timeless quality, elegant finishes, and an exceptional floor plan designed for both comfort and entertaining. A grand foyer welcomes you into the stunning great room featuring soaring vaulted ceilings, a skylight with adjustable blinds, and a beautiful brick gas fireplace that creates a warm and inviting focal point. The formal dining room showcases elegant crown molding, while the spacious kitchen is equipped with custom wood cabinetry, granite countertops, stainless steel appliances, a breakfast bar, and a sunny breakfast room filled with natural light. The adjoining sunroom offers walls of windows and peaceful views with direct access to the newly installed decorative stone patio and composite deck-perfect for relaxing or entertaining outdoors. The luxurious primary suite features elegant tray ceilings with crown molding, private access to the sunroom, double vanities, a jetted tub, separate shower, and a large walk-in closet. The desirable split floor plan includes two additional generously sized bedrooms on the main level for added privacy. Upstairs offers incredible flexibility with a huge loft, additional flex room, and bath-ideal for a guest suite, home office, media room, or playroom. Additional highlights include a finished 3-car garage with epoxy flooring, beautifully landscaped grounds, and major mechanical updates including a 3-year-old HVAC system and water heater, plus a 9-year-old roof. This home has been lovingly cared for and thoughtfully updated, offering quality craftsmanship and move-in-ready living throughout.
Sold
Zestimate®
$447,000
4534 Fairhope Dr, Indianapolis, IN 46237
3beds
2,703sqft
Residential, Single Family Residence
Built in 1995
0.25 Acres Lot
$447,000 Zestimate®
$165/sqft
$2,259 Estimated rent
Home value
$447,000
$425,000 - $469,000
$2,259/mo
Zestimate® history
Owner options
List your home for rent
$2,259/mo
Rent Zestimate®
Find your next renter with Zillow Rental Manager. Plus, with online applications, you can quickly screen prospective tenants – for free.
$2,259/mo
Rent Zestimate®
Refinance and save
$2,764/mo
Est. payment
Refinancing to a lower rate could help reduce your monthly payments and save thousands over the life of the loan.
$2,764/mo
Est. payment
Explore your selling options
Work with a Zillow partner agent
Leverage their expertise and Zillow's premium Showcase listings to get your home seen by more buyers.
Get startedList with your own agent
Get your home in front of millions of buyers by listing it on Zillow.
Learn how to do itSell it yourself
Take full control of how buyers see your home on Zillow by listing For Sale by Owner (FSBO).
List your homeWhat's special
Beautiful brick gas fireplaceBeautifully landscaped groundsDouble vanitiesLuxurious primary suiteFormal dining roomGrand foyerStunning great room
Zillow last checked:
Listing updated:
Listed by:
Traci Bringle 317-474-0347,
CENTURY 21 Scheetz
Bought with:
James Talhelm
Hoosier, REALTORS®
Source: MIBOR as distributed by MLS GRID,MLS#: 22089535
Facts & features
Interior
Bedrooms & bathrooms
- Bedrooms: 3
- Bathrooms: 3
- Full bathrooms: 2
- 1/2 bathrooms: 1
- Main level bathrooms: 2
- Main level bedrooms: 3
Primary bedroom
- Level: Main
- Area: 240 Square Feet
- Dimensions: 16x15
Bedroom 2
- Level: Main
- Area: 144 Square Feet
- Dimensions: 12x12
Bedroom 3
- Level: Main
- Area: 132 Square Feet
- Dimensions: 12x11
Bonus room
- Level: Upper
- Area: 224 Square Feet
- Dimensions: 16x14
Breakfast room
- Level: Main
- Area: 117 Square Feet
- Dimensions: 13x9
Dining room
- Level: Main
- Area: 196 Square Feet
- Dimensions: 14x14
Foyer
- Level: Main
- Area: 35 Square Feet
- Dimensions: 7x5
Great room
- Level: Main
- Area: 484 Square Feet
- Dimensions: 22x22
Kitchen
- Level: Main
- Area: 168 Square Feet
- Dimensions: 14x12
Laundry
- Level: Main
- Area: 42 Square Feet
- Dimensions: 14x3
Loft
- Level: Upper
- Area: 440 Square Feet
- Dimensions: 22x20
Sun room
- Level: Main
- Area: 255 Square Feet
- Dimensions: 17x15
Heating
- Forced Air, Natural Gas
Cooling
- Central Air, Other
Appliances
- Included: Dishwasher, Dryer, Disposal, MicroHood, Electric Oven, Refrigerator, Washer, Water Softener Owned, Air Purifier
- Laundry: Main Level
Features
- Attic Access, Double Vanity, Breakfast Bar, High Ceilings, Tray Ceiling(s), Entrance Foyer, Eat-in Kitchen, Pantry, Walk-In Closet(s)
- Has basement: No
- Attic: Access Only
- Number of fireplaces: 1
- Fireplace features: Gas Log, Great Room
Interior area
- Total structure area: 2,703
- Total interior livable area: 2,703 sqft
Property
Parking
- Total spaces: 3
- Parking features: Attached
- Attached garage spaces: 3
- Details: Garage Parking Other(Finished Garage, Garage Door Opener, Service Door)
Features
- Levels: One Leveland + Loft
- Stories: 1
- Patio & porch: Covered, Deck, Patio
- Exterior features: Other
Lot
- Size: 0.25 Acres
- Features: Curbs, Sidewalks, Mature Trees
Details
- Parcel number: 491509106011000500
- Horse amenities: None
Construction
Type & style
- Home type: SingleFamily
- Architectural style: Traditional
- Property subtype: Residential, Single Family Residence
Materials
- Brick
- Foundation: Crawl Space
Condition
- Updated/Remodeled
- New construction: No
- Year built: 1995
Utilities & green energy
- Water: Public
- Utilities for property: Electricity Connected
Community & HOA
Community
- Subdivision: Quail Creek
HOA
- Has HOA: No
Location
- Region: Indianapolis
Financial & listing details
- Price per square foot: $165/sqft
- Tax assessed value: $418,500
- Annual tax amount: $5,062
- Date on market: 5/20/2026
- Cumulative days on market: 6 days
- Electric utility on property: Yes
Price history
| Date | Event | Price |
|---|---|---|
| 7/13/2026 | Sold | $447,000-0.6%$165/sqft |
Source:  MIBOR as distributed by MLS GRID #22089535 Report a problem MIBOR as distributed by MLS GRID #22089535 Report a problem | ||
| 5/26/2026 | Pending sale | $449,900$166/sqft |
Source: MIBOR as distributed by MLS GRID #22089535 Report a problem | ||
| 5/20/2026 | Listed for sale | $449,900$166/sqft |
Source: MIBOR as distributed by MLS GRID #22089535 Report a problem | ||
Public tax history
| Year | Property taxes | Tax assessment |
|---|---|---|
| 2025 | $5,062 +12.2% | $418,500 +7.4% |
| 2024 | $4,510 +9.3% | $389,700 +10.7% |
| 2023 | $4,128 +8.3% | $352,000 +11.3% |
| 2022 | $3,813 +6% | $316,200 +9.5% |
| 2021 | $3,597 +1% | $288,800 +6.3% |
| 2020 | $3,560 -0.4% | $271,600 +1.6% |
| 2019 | $3,574 -1.7% | $267,300 -1.4% |
| 2018 | $3,636 +0.3% | $271,100 -0.6% |
| 2017 | $3,624 +5.1% | $272,800 +2.8% |
| 2016 | $3,448 +7.6% | $265,300 +0.6% |
| 2014 | $3,205 +10.9% | $263,600 +9.5% |
| 2013 | $2,891 | $240,700 +1.4% |
| 2012 | $2,891 | $237,300 -0.3% |
| 2011 | -- | $238,100 |
| 2010 | $2,381 0% | $238,100 |
| 2009 | $2,381 | $238,100 -0.8% |
| 2007 | -- | $239,900 +0.1% |
| 2006 | -- | $239,700 +17.6% |
| 2005 | -- | $203,900 |
| 2004 | -- | $203,900 |
| 2003 | -- | $203,900 +58.3% |
| 2002 | -- | $128,800 +200% |
| 2001 | -- | $42,930 |
| 2000 | -- | $42,930 |
Find assessor info on the county website
Neighborhood: South Emerson
Nearby homes
- $443,9004 bd3 ba2.9k sqft4526 Fairhope Dr, Indianapolis, IN 46237Off Market
- $400,4003 bd1 ba2.5k sqft4542 Fairhope Dr, Indianapolis, IN 46237Off Market
- $390,3003 bd1 ba2k sqft6335 Freds Ct, Indianapolis, IN 46237Off Market
- $361,9004 bd3 ba2.2k sqft6336 Freds Ct, Indianapolis, IN 46237Off Market
- $388,9003 bd1 ba2.5k sqft4518 Fairhope Dr, Indianapolis, IN 46237Off Market
- $431,500-- bd1 ba2.3k sqft4602 Fairhope Dr, Indianapolis, IN 46237Off Market
- $414,3003 bd3 ba2.3k sqft4527 Fairhope Dr, Indianapolis, IN 46237Off Market
- $440,0003 bd2 ba2.1k sqft4535 Fairhope Dr, Indianapolis, IN 46237Off Market
Nearby schools
GreatSchools rating
- 7/10Jeremiah Gray-Edison Elementary SchoolGrades: 1-5Distance: 1.1 mi
- 6/10Southport Middle SchoolGrades: 7-8Distance: 1.6 mi
- 4/10Southport High SchoolGrades: 9-12Distance: 2.7 mi
Schools provided by the listing agent
- Elementary: Mary Bryan Elementary School
- Middle: Southport Middle School
- High: Southport High School
Source: MIBOR as distributed by MLS GRID. This data may not be complete. We recommend contacting the local school district to confirm school assignments for this home.
Get a cash offer in 3 minutes
Find out how much your home could sell for in as little as 3 minutes with a no-obligation cash offer.
Estimated market value
$447,000
Get a cash offer in 3 minutes
Find out how much your home could sell for in as little as 3 minutes with a no-obligation cash offer.
Estimated market value
$447,000
- Indiana
- Marion County
- Indianapolis
- 46237
- South Emerson
- 4534 Fairhope Dr
Nearby cities
Nearby neighborhoods
Nearby zip codes
Other Indianapolis Topics
