"SELLER WILL PAY FLORIDA GREEN FINANCE AUTHORITY (PACE LOAN AT CLOSING) Welcome to this beautiful home in a desirable 55+ Golf Course Community, located on a spacious corner lot. This 3-bedroom, 2-bathroom residence offers both comfort and peace of mind, featuring a NEW ROOF installed in 2021. The moment you enter, you'll be greeted by 10-foot ceilings and brand-new luxury vinyl tile flooring throughout the main living area and bedrooms, creating an open and inviting atmosphere. The primary bedroom is generously sized and perfect for a king-sized bed. It boasts two large closets and an en-suite bathroom with a walk-in shower for added convenience and privacy. The guest bedrooms are versatile, ideal for a cozy retreat or a productive home office. Step outside into the serene enclosed lanai, where you can enjoy the peaceful views, sip your morning coffee, host guests, or simply relax. With a large 2-car garage and ample parking space in the expansive driveway, you'll never have to worry about parking. The laundry room is conveniently located in the garage. Many upgrades have been made to enhance this home, including NEW ceiling texture (popcorn removal), NEW baseboards & door casings, NEW ceiling fans and light fixtures, NEW smoke & CO2 detectors, NEW water heater, NEW toilets, NEW water valves & shut-offs, and NEW refrigerator. Every detail has been carefully considered, including new interior and front door hardware. Located just minutes from major highways, shopping, restaurants, the airport, and medical facilities, this home offers excellent convenience. In just a short drive, you can visit the stunning local beaches or take in the scenic views on the iconic Skyway Bridge. For golf enthusiasts, there’s an optional membership to the community's 9-hole executive golf course, and Fernwood residents can apply for an affiliate membership to enjoy amenities like the pool, clubhouse, and fitness center at River Isles. This home is truly a hidden gem, offering an ideal lifestyle for those looking to embrace comfort and convenience. Don't miss your opportunity to experience it firsthand—schedule a visit today and make this your next home!
Sold for $275,000
$275,000
4534 FERN DRIVE, BRADENTON, FL 34208
3beds
1,475sqft
Single Family Residence
Built in 1995
10,886 Square Feet Lot
$271,200 Zestimate®
$186/sqft
$2,427 Estimated rent
Home value
$271,200
$247,000 - $296,000
$2,427/mo
Zestimate® history
Owner options
List your home for rent
$2,427/mo
Rent Zestimate®
Find your next renter with Zillow Rental Manager. Plus, with online applications, you can quickly screen prospective tenants – for free.
$2,427/mo
Rent Zestimate®
Refinance and save
$1,982/mo
Est. payment
Refinancing to a lower rate could help reduce your monthly payments and save thousands over the life of the loan.
$1,982/mo
Est. payment
Explore your selling options
Work with a Zillow partner agent
Leverage their expertise and Zillow's premium Showcase listings to get your home seen by more buyers.
Get startedList with your own agent
Get your home in front of millions of buyers by listing it on Zillow.
Learn how to do itSell it yourself
Take full control of how buyers see your home on Zillow by listing For Sale by Owner (FSBO).
List your homeWhat's special
New toiletsSerene enclosed lanaiNew roofNew water heaterNew ceiling textureNew refrigeratorCorner lot
Zillow last checked:
Listing updated:
Listed by:
Alex Roth 561-400-5780,
ROSEBAY INTERNATIONAL REALTY, INC 941-366-7673
Bought with:
Doreen McCarthy, 650481
LESLIE WELLS REALTY, INC.
Source: Stellar MLS,MLS#: A4635468 Originating MLS: Sarasota - Manatee
Originating MLS: Sarasota - Manatee
Facts & features
Interior
Bedrooms & bathrooms
- Bedrooms: 3
- Bathrooms: 2
- Full bathrooms: 2
Primary bedroom
- Features: Built-in Closet
- Level: First
- Area: 216 Square Feet
- Dimensions: 18x12
Bedroom 2
- Features: Built-in Closet
- Level: First
- Area: 130 Square Feet
- Dimensions: 13x10
Bedroom 3
- Features: Built-in Closet
- Level: First
- Area: 100 Square Feet
- Dimensions: 10x10
Primary bathroom
- Features: Shower No Tub
- Level: First
- Area: 90 Square Feet
- Dimensions: 9x10
Bathroom 2
- Features: Tub With Shower
- Level: First
- Area: 56 Square Feet
- Dimensions: 7x8
Balcony porch lanai
- Level: First
- Area: 117 Square Feet
- Dimensions: 9x13
Great room
- Level: First
- Area: 340 Square Feet
- Dimensions: 20x17
Kitchen
- Level: First
- Area: 168 Square Feet
- Dimensions: 14x12
Heating
- Central, Electric
Cooling
- Central Air
Appliances
- Included: Dishwasher, Disposal, Dryer, Electric Water Heater, Range, Washer
- Laundry: Electric Dryer Hookup, In Garage
Features
- Ceiling Fan(s), Eating Space In Kitchen, High Ceilings, Living Room/Dining Room Combo, Primary Bedroom Main Floor, Thermostat
- Flooring: Ceramic Tile, Luxury Vinyl
- Has fireplace: No
Interior area
- Total structure area: 2,100
- Total interior livable area: 1,475 sqft
Property
Parking
- Total spaces: 2
- Parking features: Garage - Attached
- Attached garage spaces: 2
Features
- Levels: One
- Stories: 1
- Exterior features: Irrigation System, Lighting, Rain Gutters
Lot
- Size: 10,886 Square Feet
Details
- Parcel number: 1127125704
- Zoning: PDP
- Special conditions: None
Construction
Type & style
- Home type: SingleFamily
- Property subtype: Single Family Residence
Materials
- Block, Stucco
- Foundation: Block
- Roof: Shingle
Condition
- New construction: No
- Year built: 1995
Utilities & green energy
- Sewer: Public Sewer
- Water: Public
- Utilities for property: Cable Available, Electricity Connected, Sewer Connected, Water Connected
Community & HOA
Community
- Features: Buyer Approval Required, Community Mailbox, Deed Restrictions
- Pet fee: $0 monthly
- Senior community: Yes
- Subdivision: FERNWOOD
HOA
- Has HOA: Yes
- Amenities included: Clubhouse, Fitness Center, Golf Course, Pool, Shuffleboard Court
- Services included: Maintenance Grounds
- HOA fee: $150 monthly
- HOA name: CMR Property Mgmt., Inc.
- HOA phone: 941-378-1777
Location
- Region: Bradenton
Financial & listing details
- Price per square foot: $186/sqft
- Tax assessed value: $296,500
- Annual tax amount: $6,089
- Date on market: 1/11/2025
- Cumulative days on market: 164 days
- Listing terms: Cash,Conventional,FHA
- Ownership: Condominium
- Total actual rent: 0
- Electric utility on property: Yes
- Road surface type: Asphalt
Price history
| Date | Event | Price |
|---|---|---|
| 7/25/2025 | Sold | $275,000$186/sqft |
Source:  Stellar MLS #A4635468 Report a problem Stellar MLS #A4635468 Report a problem | ||
| 6/24/2025 | Pending sale | $275,000$186/sqft |
Source: Stellar MLS #A4635468 Report a problem | ||
| 6/21/2025 | Price change | $275,000-8.2%$186/sqft |
Source: Stellar MLS #A4635468 Report a problem | ||
| 5/6/2025 | Price change | $299,500-11.9%$203/sqft |
Source: Stellar MLS #A4635468 Report a problem | ||
| 3/31/2025 | Price change | $340,000-2.7%$231/sqft |
Source: Stellar MLS #A4635468 Report a problem | ||
| 1/11/2025 | Listed for sale | $349,500-0.1%$237/sqft |
Source: Stellar MLS #A4635468 Report a problem | ||
| 12/1/2024 | Listing removed | $2,500$2/sqft |
Source: Zillow Rentals Report a problem | ||
| 10/29/2024 | Price change | $2,500-9.1%$2/sqft |
Source: Zillow Rentals Report a problem | ||
| 10/5/2024 | Listed for rent | $2,750+77.4%$2/sqft |
Source: Zillow Rentals Report a problem | ||
| 7/23/2024 | Listing removed | -- |
Source: Stellar MLS #N6131890 Report a problem | ||
| 7/15/2024 | Pending sale | $350,000$237/sqft |
Source: Stellar MLS #N6131890 Report a problem | ||
| 6/14/2024 | Price change | $350,000-5.4%$237/sqft |
Source: Stellar MLS #N6131890 Report a problem | ||
| 5/29/2024 | Price change | $370,000-1.3%$251/sqft |
Source: Stellar MLS #N6131890 Report a problem | ||
| 4/4/2024 | Price change | $375,000-2.6%$254/sqft |
Source: Stellar MLS #N6131890 Report a problem | ||
| 3/21/2024 | Listed for sale | $385,000-2.8%$261/sqft |
Source: Stellar MLS #N6131890 Report a problem | ||
| 3/16/2024 | Listing removed | -- |
Source: Stellar MLS #U8194076 Report a problem | ||
| 12/19/2023 | Price change | $395,900+2.6%$268/sqft |
Source: Stellar MLS #U8194076 Report a problem | ||
| 3/16/2023 | Listed for sale | $385,900+75.5%$262/sqft |
Source: Stellar MLS #U8194076 Report a problem | ||
| 2/25/2020 | Listing removed | $1,550$1/sqft |
Source: RE/MAX ALLIANCE GROUP #A4454992 Report a problem | ||
| 12/31/2019 | Listed for rent | $1,550+3.7%$1/sqft |
Source: RE/MAX ALLIANCE GROUP #A4454992 Report a problem | ||
| 4/9/2019 | Listing removed | $219,900$149/sqft |
Source: HARRY ROBBINS ASSOC INC #A4418292 Report a problem | ||
| 1/23/2019 | Price change | $219,900-4%$149/sqft |
Source: HARRY ROBBINS ASSOC INC #A4418292 Report a problem | ||
| 11/6/2018 | Listed for sale | $229,000$155/sqft |
Source: HARRY ROBBINS ASSOC INC #A4418292 Report a problem | ||
| 7/1/2018 | Listing removed | $229,000$155/sqft |
Source: HARRY ROBBINS ASSOC INC #A4206741 Report a problem | ||
| 1/12/2018 | Listed for sale | $229,000+27.3%$155/sqft |
Source: HARRY ROBBINS ASSOC INC #A4206741 Report a problem | ||
| 10/3/2017 | Listing removed | $1,495$1/sqft |
Source: RE/MAX ALLIANCE GROUP #A4188205 Report a problem | ||
| 11/12/2004 | Sold | $179,900+16.1%$122/sqft |
Source: Public Record Report a problem | ||
| 2/12/2004 | Sold | $155,000+8.8%$105/sqft |
Source: Public Record Report a problem | ||
| 2/5/2003 | Sold | $142,500$97/sqft |
Source: Public Record Report a problem | ||
Public tax history
| Year | Property taxes | Tax assessment |
|---|---|---|
| 2025 | $5,207 -16.7% | $275,703 +10% |
| 2024 | $6,247 +2.6% | $250,639 +10% |
| 2023 | $6,089 +8.5% | $227,854 +10% |
| 2022 | $5,610 +12.5% | $207,140 +10% |
| 2021 | $4,986 +38.1% | $188,309 +3.1% |
| 2020 | $3,611 +4.8% | $182,654 +5.7% |
| 2019 | $3,445 | $172,747 +5.7% |
| 2018 | $3,445 +5.9% | $163,392 +12.2% |
| 2017 | $3,253 +25.6% | $145,689 +4.8% |
| 2016 | $2,591 | $138,950 +6% |
| 2015 | $2,591 | $131,140 +2.4% |
| 2014 | $2,591 -6.6% | $128,036 -5.6% |
| 2013 | $2,774 +277345% | $135,657 +2.3% |
| 2012 | $1 | $132,649 -1% |
| 2011 | $1 | $133,956 +0.2% |
| 2010 | -- | $133,689 -2% |
| 2009 | $1,857 -19.4% | $136,417 -5% |
| 2008 | $2,303 +6.8% | $143,631 +3% |
| 2007 | $2,157 -5.8% | $139,448 +2.5% |
| 2006 | $2,288 +1.1% | $136,047 +3% |
| 2005 | $2,264 +10.4% | $132,084 +9.3% |
| 2004 | $2,050 -18.4% | $120,815 +2.2% |
| 2003 | $2,513 +71.8% | $118,198 +25.7% |
| 2002 | $1,463 +4.4% | $94,042 +1.6% |
| 2001 | $1,401 +2.4% | $92,561 +3% |
| 2000 | $1,368 | $89,865 |
Find assessor info on the county website
Neighborhood: River Isles
Nearby homes
- $270,0002 bd2 ba1.2k sqft4532 Fern Dr, Bradenton, FL 34208Sold
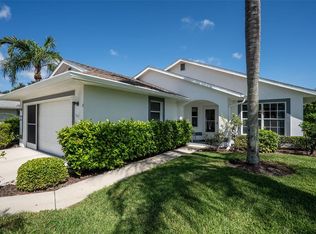
- $321,3003 bd2 ba1.4k sqft4536 Fern Dr, Bradenton, FL 34208Off Market

- $315,7003 bd2 ba1.3k sqft602 44th Street Ct E, Bradenton, FL 34208Off Market
- $270,0002 bd2 ba1.3k sqft4530 Fern Dr, Bradenton, FL 34208Off Market
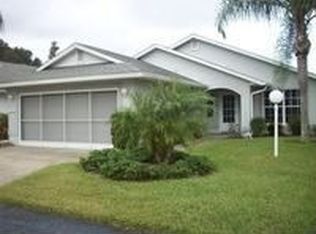
- $233,3002 bd2 ba1.2k sqft4540 Fern Dr, Bradenton, FL 34208Off Market
- $390,0003 bd2 ba1.6k sqft4538 Fern Dr, Bradenton, FL 34208Sold
- $358,6003 bd2 ba1.6k sqft604 44th Street Ct E, Bradenton, FL 34208Off Market
- $279,5002 bd2 ba1.3k sqft4535 Fern Dr, Bradenton, FL 34208Off Market
Nearby schools
GreatSchools rating
- 3/10William H. Bashaw Elementary SchoolGrades: PK-5Distance: 2.1 mi
- 8/10Carlos E. Haile Middle SchoolGrades: 6-8Distance: 3.5 mi
- 4/10Braden River High SchoolGrades: 9-12Distance: 3.4 mi
Schools provided by the listing agent
- High: Braden River High
Source: Stellar MLS. This data may not be complete. We recommend contacting the local school district to confirm school assignments for this home.
Get a cash offer in 3 minutes
Find out how much your home could sell for in as little as 3 minutes with a no-obligation cash offer.
Estimated market value
$271,200
Get a cash offer in 3 minutes
Find out how much your home could sell for in as little as 3 minutes with a no-obligation cash offer.
Estimated market value
$271,200
- Florida
- Manatee County
- Bradenton
- 34208
- River Isles
- 4534 FERN DRIVE
Nearby cities
Nearby neighborhoods
Nearby zip codes
Other Bradenton Topics
