Skip main navigation
Off market
  • $353,600

    4534 Hilltop St, East Tawas, MI 48730

    3beds
    2,272sqft
    SingleFamily
    Built in 1988
    2.75 Acres Lot
    $353,600 Zestimate®
    $156/sqft
    $2,531 Estimated rent

    Home value

    $353,600

    $329,000 - $378,000

    $2,531/mo

    Zestimate® history
    Loading
    Loading...

    Owner options

    List your home for rent

    $2,531/mo

    Rent Zestimate®

    Find your next renter with Zillow Rental Manager. Plus, with online applications, you can quickly screen prospective tenants – for free.

    Learn more

    $2,531/mo

    Rent Zestimate®

    Refinance and save

    $2,237/mo

    Est. payment

    Refinancing to a lower rate could help reduce your monthly payments and save thousands over the life of the loan.

    See today's rates

    $2,237/mo

    Est. payment

    Explore your selling options

    Work with a Zillow partner agent

    Leverage their expertise and Zillow's premium Showcase listings to get your home seen by more buyers.

    Get started

    List with your own agent

    Get your home in front of millions of buyers by listing it on Zillow.

    Learn how to do it

    Sell it yourself

    Take full control of how buyers see your home on Zillow by listing For Sale by Owner (FSBO).

    List your home

    What's special

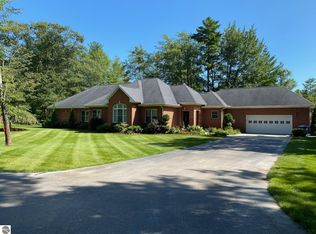
    A beautiful UP-NORTH park like setting with 2.75 acres, plus Lake Huron access nearby! Plenty of room for parking with the long drive recently seal coated, plus improved gravel parking for your boat & camper where you will find a pedestal with 30 amp electric! The fire pit makes a nice gathering space too! If you love the outdoors and watching the birds and wildlife the back yard offers plenty of decking with some bench seating and there is also a Sunsetter screen room & awning that stays! A favorite space is sure to be the covered front porch as well with the wagon wheel accents! Inside a large foyer duals as a reading/family room with electric fireplace! Go through the French doors into a spacious dining area with hardwood floors and a bay window. This area adjoins the updated kitchen with large island that seats many, wood cabinets with Corian counter tops and the Stainless Appliances are included! The over-sized living room offers access to the deck, a gas log fireplace and a neutral decor! The master bedroom has it's own 3/4 bath with barn door and nice cabinetry! The master bedroom has dual walk-in closets, a cathedral ceiling and sliders to the deck as well! The other two bedrooms and bath are down a separate hallway for nice privacy. That full bath has been nicely updated with a garden tub, ceramic tile floors and height appropriate vanity's. The guest bedroom offers laminate flooring and currently sleeps 4! The third bedroom offers plenty of room and dual mirrored closets! This home is very well maintained and the flow is great for entertaining family and guests! There is dawn to dusk lighting at the end of the driveway and a security system in place! There are 4 storage sheds and one is a workshop with wood burner! The two car garage has great natural lighting, a work shop and storage area is also attached! Newer washer, dryer & freezer also included with additional warranties! A generator, mower, snow blower & misc. yard tools stay!

    This property is not currently displayed as for sale or rent on Zillow. This may be different from what's on other websites or public sources.

    Facts & features

    Interior

    Bedrooms & bathrooms
    • Bedrooms: 3
    • Bathrooms: 2
    • Full bathrooms: 1
    • 3/4 bathrooms: 1
    Heating
    • Forced air, Gas
    Cooling
    • Central
    Appliances
    • Included: Dishwasher, Dryer, Freezer, Microwave, Range / Oven, Refrigerator, Washer
    Features
    • Island Kitchen, Foyer Entrance, Solid Surface Counters, Drywall, Formal Dining Room, Workshop
    • Flooring: Linoleum / Vinyl
    Interior area
    • Total interior livable area: 2,272 sqft

    Property

    Parking
    • Total spaces: 2
    • Parking features: Garage - Attached
    Features
    • Exterior features: Stone, Vinyl
    Lot
    • Size: 2.75 Acres
    Details
    • Parcel number: 021A3000006100

    Construction

    Type & style
    • Home type: SingleFamily
    Materials
    • Roof: Asphalt
    Condition
    • Year built: 1988

    Utilities & green energy

    • Sewer: Private Septic

    Community & HOA

    Location
    • Region: East Tawas

    Financial & listing details

    • Price per square foot: $156/sqft
    • Tax assessed value: $340,600
    • Annual tax amount: $3,397

    Price history

    DateEventPrice
    3/13/2020Sold$235,000+2.2%$103/sqft
    Source: NGLRMLS #1871394 Report a problem
    1/29/2020Listed for sale$229,900+9.5%$101/sqft
    Source: TAWAS SUNSHINE REALTY #1871394 Report a problem
    10/31/2018Sold$210,000-4.5%$92/sqft
    Source: NGLRMLS #1851371 Report a problem
    10/11/2018Pending sale$219,900$97/sqft
    Source: TAWAS SUNSHINE REALTY #1851371 Report a problem
    8/13/2018Listed for sale$219,900$97/sqft
    Source: TAWAS SUNSHINE REALTY #1851371 Report a problem

    Public tax history

    YearProperty taxesTax assessment
    2025$3,397 +21.6%$170,300 -4.3%
    2024$2,792 +11.8%$178,000 +23.5%
    2023$2,497 -40.2%$144,100 +20%
    2022$4,177 +98.2%$120,100 +22.6%
    2021$2,107 $98,000 +5.2%
    2020$2,107 $93,200 +8.2%
    2019-- $86,100 +13.4%
    2018-- $75,900 +16.9%
    2017-- $64,900
    2016-- $64,900 -1.2%
    2015-- $65,700
    2014-- $65,700 -3.5%
    2013-- $68,100 -7.5%
    2012-- $73,600
    2011-- $73,600 -31%
    2010-- $106,700
    Find assessor info on the county website

    Neighborhood: 48730

    Nearby schools

    GreatSchools rating
    Schools provided by the listing agent
    • District: Oscoda Area Schools

    Source: The MLS. This data may not be complete. We recommend contacting the local school district to confirm school assignments for this home.

    Get pre-qualified for a loan
    At Zillow Home Loans, we can pre-qualify you in as little as 5 minutes with no impact to your credit score.

    An equal housing lender. NMLS #10287.
