Skip main navigation
Sold for $345,000
  • $345,000

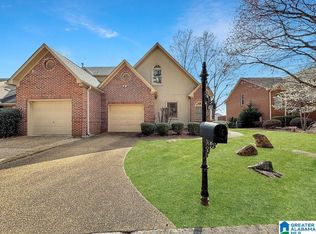
    4534 Lake Valley Dr, Birmingham, AL 35244

    2beds
    1,770sqft
    Townhouse
    Built in 1988
    -- sqft lot
    $350,500 Zestimate®
    $195/sqft
    $1,999 Estimated rent

    Home value

    $350,500

    $270,000 - $452,000

    $1,999/mo

    Zestimate® history
    Loading
    Loading...

    Owner options

    List your home for rent

    $1,999/mo

    Rent Zestimate®

    Find your next renter with Zillow Rental Manager. Plus, with online applications, you can quickly screen prospective tenants – for free.

    Learn more

    $1,999/mo

    Rent Zestimate®

    Refinance and save

    $1,679/mo

    Est. payment

    Refinancing to a lower rate could help reduce your monthly payments and save thousands over the life of the loan.

    See today's rates

    $1,679/mo

    Est. payment

    Explore your selling options

    Work with a Zillow partner agent

    Leverage their expertise and Zillow's premium Showcase listings to get your home seen by more buyers.

    Get started

    List with your own agent

    Get your home in front of millions of buyers by listing it on Zillow.

    Learn how to do it

    Sell it yourself

    Take full control of how buyers see your home on Zillow by listing For Sale by Owner (FSBO).

    List your home

    What's special

    A rare Remodeled and Move-In Ready END UNIT townhouse with waterfront views from every window! Enjoy sitting on the back deck and watching the sunrise or sunset over the private lake and seeing the water views as you prepare meals in the beautiful kitchen. This low maintenance townhome in located in the highly sought after Southlake Townhomes subdivision. Inside features an open first floor plan with a remodeled kitchen and beautiful dining space that offers a wall of windows. Upstairs you'll find the primary bedroom overlooking the water with a wall of windows, his and hers closets, and the gorgeous remodeled primary bathroom. The upstairs also features the laundry closet, storage closet, the guest bedroom suite with full bath and an open loft area.

    Zillow last checked:

    Listing updated:

    Listed by:

    Chelsea Musser CELL:2054793350,

    eXp Realty, LLC Central

    Bought with:

    JoAnn Ray

    ERA King Real Estate Vestavia

    Source: GALMLS,MLS#: 21413423MLS Logo

    Facts & features

    Interior

    Bedrooms & bathrooms
    • Bedrooms: 2
    • Bathrooms: 3
    • Full bathrooms: 2
    • 1/2 bathrooms: 1
    Rooms
    • Room types: Bedroom, Dining Room, Bathroom, Half Bath (ROOM), Kitchen, Loft, Master Bathroom, Master Bedroom
    Primary bedroom
    • Level: Second
    Bedroom 1
    • Level: Second
    Primary bathroom
    • Level: Second
    Bathroom 1
    • Level: First
    Dining room
    • Level: First
    Kitchen
    • Features: Stone Counters, Breakfast Bar, Eat-in Kitchen, Kitchen Island
    • Level: First
    Living room
    • Level: First
    Basement
    • Area: 0
    Heating
    • Central, Electric
    Cooling
    • Electric
    Appliances
    • Included: Electric Cooktop, Dishwasher, Microwave, Electric Oven, Refrigerator, Stainless Steel Appliance(s), Stove-Electric, Gas Water Heater
    • Laundry: Electric Dryer Hookup, Washer Hookup, Upper Level, Laundry Closet, Laundry (ROOM), Yes
    Features
    • Recessed Lighting, High Ceilings, Crown Molding, Smooth Ceilings, Linen Closet, Separate Shower, Double Vanity, Walk-In Closet(s)
    • Flooring: Carpet, Hardwood, Tile
    • Attic: Other,Yes
    • Number of fireplaces: 1
    • Fireplace features: Gas Starter, Living Room, Gas
    Interior area
    • Total interior livable area: 1,770 sqft
    • Finished area above ground: 1,770
    • Finished area below ground: 0

    Property

    Parking
    • Total spaces: 1
    • Parking features: Attached, Driveway, Parking (MLVL), Garage Faces Front
    • Attached garage spaces: 1
    • Has uncovered spaces: Yes
    Features
    • Levels: One and One Half
    • Stories: 1.5
    • Patio & porch: Open (DECK), Deck
    • Exterior features: Lighting
    • Pool features: None
    • Has water view: Yes
    • Water view: Water
    • On waterfront: Yes
    • Waterfront features: Waterfront
    • Body of water: Rutherford Lake
    • Frontage length: 50
    Lot
    • Features: Corner Lot
    Details
    • Parcel number: 104200004011.000
    • Special conditions: N/A

    Construction

    Type & style
    • Home type: Townhouse
    • Property subtype: Townhouse
    Materials
    • Brick
    • Foundation: Slab
    Condition
    • Year built: 1988

    Utilities & green energy

    • Water: Public
    • Utilities for property: Sewer Connected, Underground Utilities

    Community & HOA

    Community
    • Features: Boats-Motorized Allowed, Fishing, Lake, Street Lights, Water Access
    • Subdivision: Southlake Townhomes
    HOA
    • Has HOA: Yes
    • Services included: Maintenance Grounds, Trash, Personal Lawn Care
    • HOA fee: $80 monthly
    Location
    • Region: Birmingham

    Financial & listing details

    • Price per square foot: $195/sqft
    • Tax assessed value: $315,000
    • Annual tax amount: $2,054
    • Price range: $345K - $345K
    • Date on market: 3/25/2025

    Price history

    DateEventPrice
    4/24/2025Sold$345,000$195/sqft
    Source: GALMLS #21413423 Report a problem
    4/1/2025Contingent$345,000$195/sqft
    Source: GALMLS #21413423 Report a problem
    3/28/2025Listed for sale$345,000+30.2%$195/sqft
    Source: GALMLS #21413423 Report a problem
    2/22/2021Sold$265,000$150/sqft
    Source: GALMLS #1274384 Report a problem
    1/26/2021Pending sale$265,000$150/sqft
    Source: GALMLS #1274384 Report a problem
    1/22/2021Listed for sale$265,000+10.4%$150/sqft
    Source: GALMLS #1274384 Report a problem
    8/3/2018Sold$240,000-5.9%$136/sqft
    Source: Public Record Report a problem
    6/12/2018Listing removed$1,750$1/sqft
    Source: Zillow Rental Manager Report a problem
    5/30/2018Listed for rent$1,750$1/sqft
    Source: Zillow Rental Manager Report a problem
    9/26/2017Listing removed$1,750$1/sqft
    Source: Owner Report a problem
    9/15/2017Listed for rent$1,750$1/sqft
    Source: Owner Report a problem
    4/28/2010Sold$255,000+59.4%$144/sqft
    Source: Agent Provided Report a problem
    12/21/2000Sold$160,000+166.7%$90/sqft
    Source: Public Record Report a problem
    2/15/1999Sold$60,000$34/sqft
    Source: Public Record Report a problem

    Public tax history

    YearProperty taxesTax assessment
    2025$2,054 +1.1%$31,500 +1.1%
    2024$2,031 +7.8%$31,160 +7.6%
    2023$1,885 +7.4%$28,960 +7.8%
    2022$1,755 +18.1%$26,860 +17.7%
    2021$1,487 -0.1%$22,820 -0.1%
    2020$1,488 -0.2%$22,840 -0.2%
    2019$1,491 $22,880 +5.2%
    2017$1,491 -1.2%$21,740 +7%
    2015$1,508 +14.2%$20,320 +2.3%
    2014$1,321 -7%$19,860 -7%
    2013$1,420 +7.6%$21,360 +7.6%
    2012$1,321 -1.6%$19,860 -1.6%
    2011$1,342 +1.8%$20,180 +1.8%
    2010$1,318 -0.7%$19,820 -0.7%
    2009$1,327 +6.5%$19,960 +6.5%
    2007$1,246 +8.3%$18,740 -89.2%
    2005$1,150 +9.8%$173,000 +9.8%
    2004$1,048 $157,500
    2003$1,048 +8.1%--
    2002$970 +12.8%--
    2001$860 --
    Find assessor info on the county website

    Neighborhood: 35244

    Nearby schools

    GreatSchools rating
    Schools provided by the listing agent
    • Elementary: Rocky Ridge
    • Middle: Berry
    • High: Spain Park

    Source: GALMLS. This data may not be complete. We recommend contacting the local school district to confirm school assignments for this home.

    Get a cash offer in 3 minutes
    Find out how much your home could sell for in as little as 3 minutes with a no-obligation cash offer.
    Estimated market value
    $350,500
    Get a cash offer in 3 minutes
    Find out how much your home could sell for in as little as 3 minutes with a no-obligation cash offer.
    Estimated market value
    $350,500