Cute Home on a Corner Lot with a BRAND NEW ROOF! This 3 bedroom, 2 bath home is located in ever growing Far South Abilene and falls within Wylie ISD. LVP flooring runs throughout the home and natural light is enjoyed from the many windows. A brick, wood burning fireplace, in the living room, is a great place to cozy up with a good book or watch a favorite movie. The roomy kitchen, accented with stainless steel appliances, will be appreciated at meal time, with plenty of space to prepare and dine. Bedrooms are situated in the main hall with the primary being ensuite. Features include his and hers closets, linen storage, a decorative vanity top, and a unique glass sink. The guest bathroom has been neatly updated and is conveniently located near the bedrooms. Outside, the covered porch is a great place for morning coffee or barbequing in the evenings. A wooden privacy fence encloses the back yard which is just the right size to be kept simple or to add your choice of lush landscaping. Other bonuses include, a recently replaced HVAC unit, and a new Water Heater! Great Price, Great Home, Great Location!
Sold
Price Unknown
4534 Marlboro Dr, Abilene, TX 79606
3beds
1,297sqft
Single Family Residence
Built in 1982
7,143 Square Feet Lot
$221,800 Zestimate®
$--/sqft
$2,480 Estimated rent
Home value
$221,800
$206,000 - $240,000
$2,480/mo
Zestimate® history
Owner options
List your home for rent
$2,480/mo
Rent Zestimate®
Find your next renter with Zillow Rental Manager. Plus, with online applications, you can quickly screen prospective tenants – for free.
$2,480/mo
Rent Zestimate®
Refinance and save
Refinancing to a lower rate could help reduce your monthly payments and save thousands over the life of the loan.
Explore your selling options
Work with a Zillow partner agent
Leverage their expertise and Zillow's premium Showcase listings to get your home seen by more buyers.
Get startedList with your own agent
Get your home in front of millions of buyers by listing it on Zillow.
Learn how to do itSell it yourself
Take full control of how buyers see your home on Zillow by listing For Sale by Owner (FSBO).
List your homeWhat's special
Brick wood burning fireplaceBrand new roofWooden privacy fenceStainless steel appliancesLvp flooringMany windowsCorner lot
Zillow last checked:
Listing updated:
Listed by:
Suzanne Fulkerson 0660781,
Real Broker
Bought with:
Tyler Crawford
Barnett & Hill
Source: NTREIS,MLS#: 20825175
Facts & features
Interior
Bedrooms & bathrooms
- Bedrooms: 3
- Bathrooms: 2
- Full bathrooms: 2
Primary bedroom
- Features: Ceiling Fan(s), En Suite Bathroom
- Dimensions: 15 x 14
Bedroom
- Features: Ceiling Fan(s)
- Level: First
- Dimensions: 13 x 12
Living room
- Features: Ceiling Fan(s), Fireplace
- Level: First
- Dimensions: 16 x 16
Heating
- Central, Electric, Fireplace(s)
Cooling
- Central Air, Ceiling Fan(s), Electric
Appliances
- Included: Dishwasher, Electric Range, Electric Water Heater, Disposal
- Laundry: Washer Hookup, Electric Dryer Hookup
Features
- Decorative/Designer Lighting Fixtures, Eat-in Kitchen, High Speed Internet, Open Floorplan, Vaulted Ceiling(s)
- Flooring: Luxury Vinyl Plank
- Windows: Window Coverings
- Has basement: No
- Number of fireplaces: 1
- Fireplace features: Living Room, Masonry, Wood Burning
Interior area
- Total interior livable area: 1,297 sqft
Property
Parking
- Total spaces: 2
- Parking features: Driveway, Garage, Garage Faces Side
- Attached garage spaces: 2
- Has uncovered spaces: Yes
Features
- Levels: One
- Stories: 1
- Patio & porch: Covered, Front Porch, Patio
- Exterior features: Private Yard, Rain Gutters
- Pool features: None
- Fencing: Back Yard,Privacy,Wood
Lot
- Size: 7,143 Square Feet
- Features: Corner Lot, Landscaped
- Residential vegetation: Grassed
Details
- Parcel number: 32878
Construction
Type & style
- Home type: SingleFamily
- Architectural style: Traditional,Detached
- Property subtype: Single Family Residence
Materials
- Brick
- Foundation: Slab
- Roof: Composition
Condition
- Year built: 1982
Utilities & green energy
- Sewer: Public Sewer
- Water: Public
- Utilities for property: Sewer Available, Water Available
Community & HOA
Community
- Security: Carbon Monoxide Detector(s), Smoke Detector(s)
- Subdivision: Mesquite Forest Estates
HOA
- Has HOA: No
Location
- Region: Abilene
Financial & listing details
- Tax assessed value: $212,823
- Annual tax amount: $5,097
- Date on market: 1/27/2025
- Cumulative days on market: 161 days
- Listing terms: Cash,Conventional,FHA,VA Loan
Price history
| Date | Event | Price |
|---|---|---|
| 7/30/2025 | Sold | -- |
Source: NTREIS #20825175 Report a problem | ||
| 7/18/2025 | Pending sale | $215,000$166/sqft |
Source: NTREIS #20825175 Report a problem | ||
| 7/8/2025 | Contingent | $215,000$166/sqft |
Source: NTREIS #20825175 Report a problem | ||
| 5/5/2025 | Price change | $215,000-2.3%$166/sqft |
Source: NTREIS #20825175 Report a problem | ||
| 1/27/2025 | Listed for sale | $220,000+44.3%$170/sqft |
Source: NTREIS #20825175 Report a problem | ||
| 1/14/2021 | Listing removed | -- |
Source:  NTREIS Report a problem NTREIS Report a problem | ||
| 12/12/2020 | Pending sale | $152,500$118/sqft |
Source: My Castle Realty #14479365 Report a problem | ||
| 12/1/2020 | Listed for sale | $152,500+15.5%$118/sqft |
Source: My Castle Realty #14479365 Report a problem | ||
| 7/17/2015 | Sold | -- |
Source: Agent Provided Report a problem | ||
| 7/9/2015 | Pending sale | $132,000$102/sqft |
Source: Stovall, REALTORS #13164806 Report a problem | ||
| 6/25/2015 | Listed for sale | $132,000$102/sqft |
Source: Stovall, REALTORS #13164806 Report a problem | ||
| 6/16/2015 | Pending sale | $132,000$102/sqft |
Source: Stovall, REALTORS #13164806 Report a problem | ||
| 6/4/2015 | Listed for sale | $132,000+20.1%$102/sqft |
Source: Stovall, REALTORS #13164806 Report a problem | ||
| 3/27/2010 | Listing removed | $109,900$85/sqft |
Source: Stovall, REALTORS #11357972 Report a problem | ||
| 3/6/2010 | Listed for sale | $109,900$85/sqft |
Source: Stovall, REALTORS #11357972 Report a problem | ||
Public tax history
| Year | Property taxes | Tax assessment |
|---|---|---|
| 2025 | $5,232 +2.6% | $212,823 +2.7% |
| 2024 | $5,097 +14.9% | $207,223 +1% |
| 2023 | $4,436 +7.1% | $205,131 +16.8% |
| 2022 | $4,142 | $175,559 +19.8% |
| 2021 | -- | $146,486 +3% |
| 2020 | $1,944 | $142,157 +1.8% |
| 2019 | $1,944 | $139,649 +3.2% |
| 2018 | $1,944 | $135,313 +1.1% |
| 2017 | $1,944 | $133,825 +5.9% |
| 2016 | $1,944 -12.2% | $126,354 +11.7% |
| 2015 | $2,216 | $113,087 +1.1% |
| 2014 | $2,216 | $111,879 +3.4% |
| 2013 | -- | $108,193 +0.2% |
| 2012 | -- | $107,971 0% |
| 2011 | -- | $108,000 +18.7% |
| 2010 | -- | $90,985 -0.2% |
| 2009 | -- | $91,151 -0.2% |
| 2008 | -- | $91,305 +0.3% |
| 2007 | -- | $91,021 +28.3% |
| 2006 | -- | $70,943 +3.5% |
| 2005 | -- | $68,515 +2.1% |
| 2004 | -- | $67,083 0% |
| 2003 | -- | $67,109 +1.4% |
| 2001 | -- | $66,193 |
Find assessor info on the county website
Neighborhood: Far Southside
Nearby homes
- $--3 bd2 ba1.2k sqft4526 Marlboro Dr, Abilene, TX 79606Sold
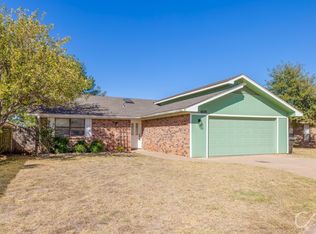
- $201,3003 bd2 ba1.1k sqft4525 Cole Dr, Abilene, TX 79606Off Market

- $--2 bd2 ba1.1k sqft4515 Marlboro Dr #4511, Abilene, TX 79606Off Market

- $--3 bd2 ba1.4k sqft4602 Marlboro Dr, Abilene, TX 79606Sold

- $225,6002 bd2 ba1.3k sqft4517 Cole Dr, Abilene, TX 79606Off Market
- $--2 bd2 ba1k sqft4527 Marlboro Dr #4527, Abilene, TX 79606Off Market
- $--2 bd2 ba1k sqft4527 Marlboro Dr #4525, Abilene, TX 79606Off Market
- $250,7002 bd2 ba1k sqft4527 Marlboro Dr, Abilene, TX 79606Off Market
Nearby schools
GreatSchools rating
- 9/10Wylie West Junior High SchoolGrades: 5-8Distance: 0.5 mi
- 7/10Wylie High SchoolGrades: 9-12Distance: 1.2 mi
- NAWylie Elementary SchoolGrades: K-2Distance: 1.2 mi
Schools provided by the listing agent
- Elementary: Wylie West
- High: Wylie
- District: Wylie ISD, Taylor Co.
Source: NTREIS. This data may not be complete. We recommend contacting the local school district to confirm school assignments for this home.
- Texas
- Taylor County
- Abilene
- 79606
- Far Southside
- 4534 Marlboro Dr
Nearby cities
Nearby neighborhoods
Nearby zip codes
Other Abilene Topics
