MULTIPLE OFFERS RECEIVED, SELLERS ARE REQUESTING HIGEST AND BEST by Sunday, July 12 at 8pm. Better than NEW CONSTRUCTION! Why wait to build when you can move right into this beautifully updated home with all the expensive improvements already completed! Recent updates include a new water heater and new first-floor flooring (2025), new A/C (2024), new roof and gutters (2023), new patio, front windows, basement window, and updated rear door and window (2021), updated garage door, primary bathroom, and custom closet systems (2020), above-ground pool and deck plus a fully updated half bath (2018), an updated hall bathroom (2017), and extensive interior updates in 2015 including flooring, lighting, front door, appliances, and more! Unlike new construction, you'll enjoy a professionally finished backyard complete with a spacious patio, gazebo, above-ground pool with deck, mature landscaping, window treatments, and an established neighborhood from day one. Offering 4 spacious bedrooms plus a 5th bedroom in the basement and 2.5 baths. The kitchen features updated cabinetry (2014), granite countertops (2014), and newer appliances (2015), while the unfinished basement offers endless possibilities for a guest suite, home office, gym, or recreation room. Step outside and enjoy your own private backyard retreat. Whether you're hosting summer BBQs under the gazebo, relaxing by the pool, or enjoying evenings on the patio, this outdoor space was designed to be enjoyed. The oversized 2.5-car garage provides plenty of room for vehicles, storage, tools, and hobbies. Located in the highly desirable Bristol Bay Clubhouse Community, residents enjoy access to a clubhouse, swimming pool, fitness center, parks, playgrounds, and walking trails, all while being conveniently located near Bristol Bay Elementary, shopping, dining, and everything Yorkville has to offer. Easy access to I-88, Route 47, and Route 34. Move-in ready, beautifully updated!
Closed
$430,500
4534 Marquette St, Yorkville, IL 60560
5beds
2,114sqft
Single Family Residence
Built in 2006
9,147 Square Feet Lot
$430,600 Zestimate®
$204/sqft
$2,912 Estimated rent
Home value
$430,600
$405,000 - $461,000
$2,912/mo
Zestimate® history
Owner options
List your home for rent
$2,912/mo
Rent Zestimate®
Find your next renter with Zillow Rental Manager. Plus, with online applications, you can quickly screen prospective tenants – for free.
$2,912/mo
Rent Zestimate®
Refinance and save
$3,680/mo
Est. payment
Refinancing to a lower rate could help reduce your monthly payments and save thousands over the life of the loan.
$3,680/mo
Est. payment
Explore your selling options
Work with a Zillow partner agent
Leverage their expertise and Zillow's premium Showcase listings to get your home seen by more buyers.
Get startedList with your own agent
Get your home in front of millions of buyers by listing it on Zillow.
Learn how to do itSell it yourself
Take full control of how buyers see your home on Zillow by listing For Sale by Owner (FSBO).
List your homeWhat's special
Above-ground pool and deckProfessionally finished backyardMature landscapingUpdated hall bathroomBeautifully updated homeFully updated half bathUpdated garage door
Zillow last checked:
Listing updated:
Listed by:
Magdalena Emmert, PSA 317-372-8251,
Kettley & Co. Inc. - Yorkville
Bought with:
Ben Kastein
Advantage Realty Group
Source: MRED as distributed by MLS GRID,MLS#: 12695836
Facts & features
Interior
Bedrooms & bathrooms
- Bedrooms: 5
- Bathrooms: 3
- Full bathrooms: 2
- 1/2 bathrooms: 1
Rooms
- Room types: Bedroom 5, Foyer, Storage
Primary bedroom
- Features: Flooring (Terracotta), Window Treatments (Blinds), Bathroom (Full, Double Sink, Tub & Separate Shwr)
- Level: Second
- Area: 266 Square Feet
- Dimensions: 14X19
Bedroom 2
- Features: Flooring (Vinyl), Window Treatments (Blinds)
- Level: Second
- Area: 168 Square Feet
- Dimensions: 14X12
Bedroom 3
- Features: Flooring (Vinyl), Window Treatments (Blinds)
- Level: Second
- Area: 121 Square Feet
- Dimensions: 11X11
Bedroom 4
- Features: Flooring (Vinyl), Window Treatments (Blinds)
- Level: Second
- Area: 81 Square Feet
- Dimensions: 9X9
Bedroom 5
- Features: Flooring (Vinyl), Window Treatments (Blinds)
- Level: Basement
- Area: 156 Square Feet
- Dimensions: 13X12
Dining room
- Features: Flooring (Vinyl), Window Treatments (Blinds)
- Level: Main
- Area: 204 Square Feet
- Dimensions: 12X17
Family room
- Features: Flooring (Vinyl), Window Treatments (Blinds)
- Level: Main
- Area: 234 Square Feet
- Dimensions: 13X18
Foyer
- Features: Flooring (Vinyl)
- Level: Main
- Area: 32 Square Feet
- Dimensions: 4X8
Kitchen
- Features: Flooring (Vinyl), Window Treatments (Blinds)
- Level: Main
- Area: 154 Square Feet
- Dimensions: 11X14
Laundry
- Features: Flooring (Vinyl), Window Treatments (Blinds)
- Level: Second
- Area: 56 Square Feet
- Dimensions: 7X8
Living room
- Features: Flooring (Vinyl), Window Treatments (Blinds)
- Level: Main
- Area: 192 Square Feet
- Dimensions: 16X12
Storage
- Features: Flooring (Other)
- Level: Basement
- Area: 464 Square Feet
- Dimensions: 16X29
Storage
- Features: Flooring (Other)
- Level: Basement
- Area: 154 Square Feet
- Dimensions: 11X14
Heating
- Natural Gas
Cooling
- Central Air
Appliances
- Included: Double Oven, Microwave, Dishwasher, Disposal, Water Softener Owned
- Laundry: Upper Level, Gas Dryer Hookup, Electric Dryer Hookup, In Unit
Features
- Vaulted Ceiling(s), Built-in Features, Walk-In Closet(s), High Ceilings, Beamed Ceilings, Open Floorplan, Granite Counters, Replacement Windows
- Flooring: Carpet
- Windows: Replacement Windows, Screens, Window Treatments, Drapes
- Basement: Partially Finished,Egress Window,Sleeping Area,Storage Space,Daylight,Full
Interior area
- Total structure area: 2,994
- Total interior livable area: 2,114 sqft
Property
Parking
- Total spaces: 6.5
- Parking features: Asphalt, Garage Door Opener, Yes, Garage Owned, Attached, Owned, Garage
- Attached garage spaces: 2.5
- Has uncovered spaces: Yes
Accessibility
- Accessibility features: No Disability Access
Features
- Stories: 2
- Patio & porch: Patio
- Pool features: Above Ground
- Fencing: Fenced
Lot
- Size: 9,147 Square Feet
- Dimensions: 69X130X73X130
- Features: Landscaped, Mature Trees
Details
- Additional structures: Pergola, Shed(s)
- Parcel number: 0204404007
- Special conditions: None
- Other equipment: Water-Softener Owned, Sump Pump, Radon Mitigation System
Construction
Type & style
- Home type: SingleFamily
- Property subtype: Single Family Residence
Materials
- Vinyl Siding, Brick
- Foundation: Concrete Perimeter
- Roof: Asphalt
Condition
- New construction: No
- Year built: 2006
Utilities & green energy
- Sewer: Public Sewer
- Water: Public
Community & HOA
Community
- Features: Clubhouse, Park, Pool, Curbs, Sidewalks, Street Lights, Street Paved
- Security: Carbon Monoxide Detector(s)
HOA
- Has HOA: Yes
- Services included: Insurance, Clubhouse, Exercise Facilities, Pool
- HOA fee: $500 annually
Location
- Region: Yorkville
Financial & listing details
- Price per square foot: $204/sqft
- Tax assessed value: $316,248
- Annual tax amount: $10,522
- Date on market: 7/8/2026
- Listing terms: Conventional
- Ownership: Fee Simple w/ HO Assn.
Price history
| Date | Event | Price |
|---|---|---|
| 8/14/2026 | Sold | $430,500+3.7%$204/sqft |
Source:  MRED as distributed by MLS GRID #12695836 Report a problem MRED as distributed by MLS GRID #12695836 Report a problem | ||
| 7/13/2026 | Contingent | $415,000$196/sqft |
Source: MRED as distributed by MLS GRID #12695836 Report a problem | ||
| 7/8/2026 | Listed for sale | $415,000+124.3%$196/sqft |
Source: MRED as distributed by MLS GRID #12695836 Report a problem | ||
| 12/20/2013 | Sold | $185,000+2.8%$88/sqft |
Source: MRED as distributed by MLS GRID #08404368 Report a problem | ||
| 11/6/2013 | Price change | $179,900-5.3%$85/sqft |
Source: Homepath #08404368 Report a problem | ||
| 10/17/2013 | Price change | $189,900-5%$90/sqft |
Source: Homepath #08404368 Report a problem | ||
| 8/29/2013 | Price change | $199,900-4.8%$95/sqft |
Source: Homepath #08404368 Report a problem | ||
| 7/24/2013 | Listed for sale | $209,900$99/sqft |
Source: Homepath Report a problem | ||
Public tax history
| Year | Property taxes | Tax assessment |
|---|---|---|
| 2024 | $10,172 +2.6% | $105,416 +12% |
| 2023 | $9,916 +3.6% | $94,122 +10.1% |
| 2022 | $9,571 +4.2% | $85,449 +6.9% |
| 2021 | $9,187 +30.9% | $79,912 +3.4% |
| 2020 | $7,018 -18.5% | $77,250 +4% |
| 2019 | $8,609 | $74,286 +5.5% |
| 2018 | $8,609 +2.9% | $70,394 +6.3% |
| 2017 | $8,365 +3.3% | $66,201 +7.2% |
| 2016 | $8,099 +11.1% | $61,773 +18% |
| 2015 | $7,291 | $52,340 +3.3% |
| 2014 | $7,291 | $50,687 |
| 2013 | -- | $50,687 -6.5% |
| 2012 | -- | $54,188 -15.2% |
| 2011 | -- | $63,875 -23.1% |
| 2010 | -- | $83,088 -10% |
| 2009 | -- | $92,320 +3% |
| 2008 | -- | $89,635 +43.3% |
| 2007 | -- | $62,544 |
| 2006 | $4,183 | $62,544 |
| 2005 | -- | -- |
Find assessor info on the county website
Neighborhood: 60560
Nearby homes
- $364,8003 bd2 ba2k sqft4528 Marquette St, Yorkville, IL 60560Off Market

- $440,2004 bd3 ba2.3k sqft4538 Marquette St, Yorkville, IL 60560Off Market

- $374,7003 bd3 ba1.7k sqft4524 Marquette St, Yorkville, IL 60560Off Market
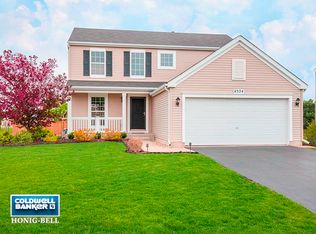
- $376,1003 bd3 ba1.7k sqft4544 Marquette St, Yorkville, IL 60560Off Market
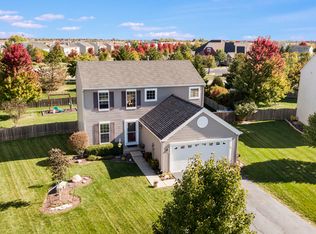
- $379,6003 bd2 ba2k sqft4533 Marquette St, Yorkville, IL 60560Off Market
- $335,0003 bd3 ba1.7k sqft4545 Marquette St, Yorkville, IL 60560Sold
- $417,9004 bd4 ba2.4k sqft4520 Marquette St, Yorkville, IL 60560Off Market
- $417,3004 bd2 ba2.4k sqft4527 Marquette St, Yorkville, IL 60560Off Market
Nearby schools
GreatSchools rating
- 8/10Bristol Bay Elementary SchoolGrades: K-6Distance: 0.3 mi
- 5/10Yorkville Middle SchoolGrades: 7-8Distance: 6.5 mi
- 7/10Yorkville High SchoolGrades: 9-12Distance: 4.2 mi
Schools provided by the listing agent
- Elementary: Bristol Bay Elementary School
- Middle: Yorkville Middle School
- High: Yorkville High School
- District: 115
Source: MRED as distributed by MLS GRID. This data may not be complete. We recommend contacting the local school district to confirm school assignments for this home.
Get a cash offer in 3 minutes
Find out how much your home could sell for in as little as 3 minutes with a no-obligation cash offer.
Estimated market value
$430,600
Get a cash offer in 3 minutes
Find out how much your home could sell for in as little as 3 minutes with a no-obligation cash offer.
Estimated market value
$430,600
- Illinois
- Kendall County
- Yorkville
- 60560
- 4534 Marquette St
Nearby cities
Nearby zip codes
Other Yorkville Topics
