Come see this amazing luxury property in the Dorsey Hall neighborhood of Ellicott city. On an awesome lot, and over 5000 square feet of living space, this house boasts 6 bedrooms and 3 1/2 baths. It includes a huge eat in kitchen and potential basement in-law suite with a separate entrance. Located in a very walkable neighborhood with nearby swim club, playground, and other community amenities. The first floor has wood floors, large gourmet eat-in kitchen open to an expansive family room. Office space, 1/2 bath, dining, living room, and laundry round out this massive space. The second floor includes 4 bedrooms and 2 full baths. The primary suite includes 2 walk-in closets, a sitting room and spa-like bathroom. The walk-out basement is fully finished with 2 extra bedrooms and wood floors throughout. Included Pool table and ping pong table makes the space perfect for entertaining. A kitchenette with a huge pantry makes it easy to convert to an in-law suite. The back room is currently set up as a workout room with Cybex, treadmill, and stationary bike that conveys with property. This home, includes an expansive deck with great views of your serene back yard that you have to see to believe. The deck includes a screened in section to give you another option to enjoy the peaceful scenery. This home won’t last so come make it yours today! .
Sold for $1,100,000
$1,100,000
4534 Mustering Drum, Ellicott City, MD 21042
6beds
5,018sqft
Single Family Residence
Built in 1988
0.64 Acres Lot
$1,186,700 Zestimate®
$219/sqft
$5,832 Estimated rent
Home value
$1,186,700
$1.13M - $1.25M
$5,832/mo
Zestimate® history
Owner options
List your home for rent
$5,832/mo
Rent Zestimate®
Find your next renter with Zillow Rental Manager. Plus, with online applications, you can quickly screen prospective tenants – for free.
$5,832/mo
Rent Zestimate®
Refinance and save
$9,262/mo
Est. payment
Refinancing to a lower rate could help reduce your monthly payments and save thousands over the life of the loan.
$9,262/mo
Est. payment
Explore your selling options
Work with a Zillow partner agent
Leverage their expertise and Zillow's premium Showcase listings to get your home seen by more buyers.
Get startedList with your own agent
Get your home in front of millions of buyers by listing it on Zillow.
Learn how to do itSell it yourself
Take full control of how buyers see your home on Zillow by listing For Sale by Owner (FSBO).
List your homeWhat's special
Separate entranceOffice spaceGreat viewsExpansive deckPool tableStationary bikeWood floors
Zillow last checked:
Listing updated:
Listed by:
Matthew Mindel 410-428-6138,
Next Step Realty,
Listing Team: Elite Partners
Bought with:
Alicyn DelZoppo, 619266
Northrop Realty
Source: Bright MLS,MLS#: MDHW2038908
Facts & features
Interior
Bedrooms & bathrooms
- Bedrooms: 6
- Bathrooms: 4
- Full bathrooms: 3
- 1/2 bathrooms: 1
- Main level bathrooms: 1
Basement
- Area: 1745
Heating
- Heat Pump, Electric
Cooling
- Central Air, Electric
Appliances
- Included: Electric Water Heater
Features
- Basement: Finished
- Number of fireplaces: 1
Interior area
- Total structure area: 5,763
- Total interior livable area: 5,018 sqft
- Finished area above ground: 4,018
- Finished area below ground: 1,000
Property
Parking
- Total spaces: 2
- Parking features: Garage Faces Front, Built In, Inside Entrance, Attached
- Attached garage spaces: 2
Accessibility
- Accessibility features: None
Features
- Levels: Three
- Stories: 3
- Pool features: None
Lot
- Size: 0.64 Acres
Details
- Additional structures: Above Grade, Below Grade
- Parcel number: 1402305828
- Zoning: R20
- Special conditions: Standard
Construction
Type & style
- Home type: SingleFamily
- Architectural style: Traditional
- Property subtype: Single Family Residence
Materials
- Frame
- Foundation: Block
Condition
- New construction: No
- Year built: 1988
Utilities & green energy
- Sewer: Public Sewer
- Water: Public
Community & HOA
Community
- Subdivision: Dorsey Hall
HOA
- Has HOA: Yes
- HOA fee: $2,392 annually
Location
- Region: Ellicott City
Financial & listing details
- Price per square foot: $219/sqft
- Tax assessed value: $804,300
- Annual tax amount: $11,449
- Date on market: 5/2/2024
- Listing agreement: Exclusive Right To Sell
- Ownership: Fee Simple
Price history
| Date | Event | Price |
|---|---|---|
| 5/31/2024 | Sold | $1,100,000+10%$219/sqft |
Source:  Bright MLS #MDHW2038908 Report a problem Bright MLS #MDHW2038908 Report a problem | ||
| 5/7/2024 | Pending sale | $1,000,000$199/sqft |
Source: Bright MLS #MDHW2038908 Report a problem | ||
| 5/2/2024 | Listed for sale | $1,000,000+33.2%$199/sqft |
Source: Bright MLS #MDHW2038908 Report a problem | ||
| 6/2/2005 | Sold | $750,800$150/sqft |
Source: Public Record Report a problem | ||
Public tax history
| Year | Property taxes | Tax assessment |
|---|---|---|
| 2025 | -- | $906,900 +7.2% |
| 2024 | $9,529 +5.2% | $846,300 +5.2% |
| 2023 | $9,056 +5.5% | $804,300 -5% |
| 2022 | $8,584 +5.8% | $846,300 +17.5% |
| 2021 | $8,111 +6.3% | $720,300 +6.3% |
| 2020 | $7,630 +6.7% | $677,633 -5.9% |
| 2019 | $7,150 -0.7% | $720,300 +21.6% |
| 2018 | $7,202 -15.3% | $592,300 |
| 2017 | $8,501 +324.3% | $592,300 +0.4% |
| 2016 | $2,003 | $590,233 +0.2% |
| 2015 | $2,003 | $589,200 |
| 2014 | $2,003 | $589,200 |
| 2013 | -- | $589,200 -7.8% |
| 2012 | -- | $638,900 |
| 2011 | -- | $638,900 |
| 2010 | -- | $638,900 -32.8% |
| 2009 | -- | $950,740 +15.7% |
| 2008 | -- | $821,800 +18.6% |
| 2007 | -- | $692,860 +22.9% |
| 2006 | -- | $563,920 +10.1% |
| 2005 | -- | $512,126 +11.3% |
| 2004 | -- | $460,333 +12.7% |
| 2003 | -- | $408,540 +1.3% |
| 2002 | -- | $403,132 +1.4% |
| 2001 | -- | $397,726 +153.5% |
| 2000 | -- | $156,920 |
Find assessor info on the county website
Neighborhood: 21042
Nearby homes
- $1,010,7005 bd4 ba4.1k sqft4530 Mustering Drum, Ellicott City, MD 21042Off Market
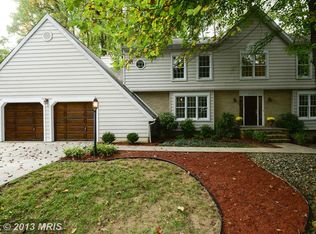
- $977,7005 bd3 ba3.8k sqft4523 Mustering Drum, Ellicott City, MD 21042Off Market
- $730,800-- bd2 ba2.2k sqft4415 Keenan Dr, Ellicott City, MD 21042Off Market
- $477,000-- bd-- ba-- sqftKeenan Dr, Ellicott city, MD 21042Off Market
- $945,200-- bd2 ba2.6k sqft4526 Mustering Drum, Ellicott City, MD 21042Off Market
- $1,257,7005 bd5 ba6.5k sqft4423 Keenan Dr, Ellicott City, MD 21042Off Market
- $980,4004 bd4 ba5.4k sqft4454 Columbia Rd, Ellicott City, MD 21042Off Market
- $821,100-- bd2 ba2.5k sqft4519 Mustering Drum, Ellicott City, MD 21042Off Market
Nearby schools
GreatSchools rating
- 8/10Northfield Elementary SchoolGrades: K-5Distance: 0.4 mi
- 7/10Dunloggin Middle SchoolGrades: 6-8Distance: 0.4 mi
- 6/10Wilde Lake High SchoolGrades: 9-12Distance: 3.2 mi
Schools provided by the listing agent
- District: Howard County Public School System
Source: Bright MLS. This data may not be complete. We recommend contacting the local school district to confirm school assignments for this home.
Get a cash offer in 3 minutes
Find out how much your home could sell for in as little as 3 minutes with a no-obligation cash offer.
Estimated market value
$1,186,700
Get a cash offer in 3 minutes
Find out how much your home could sell for in as little as 3 minutes with a no-obligation cash offer.
Estimated market value
$1,186,700
- Maryland
- Howard County
- Ellicott City
- 21042
- 4534 Mustering Drum
Nearby cities
Nearby zip codes
Other Ellicott City Topics
