Skip main navigation
Sold for $415,000
  • $415,000

    4534 N 92ND Lane, Phoenix, AZ 85037

    4beds
    1,791sqft
    Single Family Residence
    Built in 2019
    5,625 Square Feet Lot
    $412,800 Zestimate®
    $232/sqft
    $2,237 Estimated rent

    Home value

    $412,800

    $392,000 - $433,000

    $2,237/mo

    Zestimate® history
    Loading
    Loading...

    Owner options

    List your home for rent

    $2,237/mo

    Rent Zestimate®

    Find your next renter with Zillow Rental Manager. Plus, with online applications, you can quickly screen prospective tenants – for free.

    Learn more

    $2,237/mo

    Rent Zestimate®

    Refinance and save

    $2,500/mo

    Est. payment

    Refinancing to a lower rate could help reduce your monthly payments and save thousands over the life of the loan.

    See today's rates

    $2,500/mo

    Est. payment

    Explore your selling options

    Work with a Zillow partner agent

    Leverage their expertise and Zillow's premium Showcase listings to get your home seen by more buyers.

    Get started

    List with your own agent

    Get your home in front of millions of buyers by listing it on Zillow.

    Learn how to do it

    Sell it yourself

    Take full control of how buyers see your home on Zillow by listing For Sale by Owner (FSBO).

    List your home

    What's special

    Covered patioCharming stone accentsBreakfast barPrivacy and open viewsNeutral paletteWelcoming curb appealTile floors
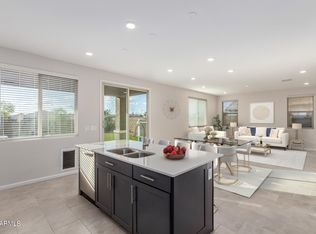
    There's something special about a home that instantly makes you feel at peace and this is one of them. From the moment you arrive, the charming stone accents and welcoming curb appeal set the tone. With no neighbors behind and the home backing directly to Western Enclave Park, you'll enjoy the kind of privacy and open views that are hard to find and even harder to leave. Inside, the home feels calm, comfortable, and effortlessly livable. The neutral palette and tile floors create a clean, timeless backdrop for your life to unfold. The living room invites you to slow down, relax after a long day, and simply enjoy being home. The kitchen is designed for real life, whether that's quiet mornings with coffee at the breakfast bar, quick weekday meals, or hosting friends and family. Everything is within reach, making everyday living feel easy. When it's time to recharge, the primary suite becomes your private retreat. Tucked behind double doors, it offers the space and privacy you deserve, complete with dual sinks and a generous walk in closet that makes mornings feel just a little more organized. Step outside and you'll find where this home truly shines. The backyard opens to peaceful park views with endless possibilities. Imagine weekend barbecues under the covered patio, adding the pool you've always wanted, or simply enjoying Arizona sunsets with no neighbors behind you. This is more than just a house. It's a place to settle in, spread out, and create the next chapter of your life.

    Zillow last checked:

    Listing updated:

    Listed by:

    Samantha Barr 602-486-8650,

    eXp Realty,

    Elizabeth A Green-Young 602-507-1711,

    eXp Realty

    Bought with:

    Daniel Osorio Lopez, SA718228000

    eXp Realty

    Ruben Luna, SA558959000

    eXp Realty

    Source: ARMLS,MLS#: 6972430MLS Logo

    Facts & features

    Interior

    Bedrooms & bathrooms
    • Bedrooms: 4
    • Bathrooms: 2
    • Full bathrooms: 2
    Heating
    • Natural Gas
    Cooling
    • Central Air, Ceiling Fan(s)
    Appliances
    • Included: Dryer, Washer, Refrigerator, Built-in Microwave, Dishwasher, Disposal, Gas Range
    • Laundry: Inside
    Features
    • High Speed Internet, Double Vanity, Breakfast Bar, No Interior Steps, Pantry, 3/4 Bath Master Bdrm, Laminate Counters
    • Flooring: Carpet, Tile
    • Windows: Solar Screens, Double Pane Windows
    • Has basement: No
    • Has fireplace: No
    Interior area
    • Total structure area: 1,791
    • Total interior livable area: 1,791 sqft

    Property

    Parking
    • Total spaces: 2
    • Parking features: Attached, Garage Door Opener, Direct Access
    • Attached garage spaces: 2
    Accessibility
    • Accessibility features: Lever Handles
    Features
    • Stories: 1
    • Patio & porch: Covered, Patio
    • Spa features: None
    • Fencing: Block
    Lot
    • Size: 5,625 sqft
    • Features: Borders Common Area, East/West Exposure, Corner Lot, Gravel/Stone Front, Gravel/Stone Back
    Details
    • Parcel number: 10225010

    Construction

    Type & style
    • Home type: SingleFamily
    • Architectural style: Ranch
    • Property subtype: Single Family Residence
    Materials
    • Stucco, Wood Frame, Painted
    • Roof: Tile
    Condition
    • Year built: 2019

    Utilities & green energy

    • Sewer: Public Sewer
    • Water: City Water
    Green energy
    • Energy efficient items: Solar Panels

    Community & neighborhood

    Community
    • Community features: Gated, Near Bus Stop, Playground, Biking/Walking Path
    Location
    • Region: Phoenix
    • Subdivision: WESTERN ENCLAVE

    HOA & financial

    HOA
    • Has HOA: Yes
    • HOA fee: $135 monthly
    • Services included: Maintenance Grounds
    • Association name: Western Enclave
    • Association phone: 602-957-9191

    Other

    Other facts
    • Listing terms: Cash,Conventional,FHA,VA Loan
    • Ownership: Fee Simple
    • Road surface type: Paved

    Price history

    DateEventPrice
    5/27/2026Sold$415,000$232/sqft
    Source: ARMLS #6972430 Report a problem
    4/3/2026Contingent$415,000$232/sqft
    Source: eXp Realty #6972430 Report a problem
    1/22/2026Listed for sale$415,000+50.4%$232/sqft
    Source: ARMLS #6972430 Report a problem
    2/19/2024Listing removed--
    Source: Zillow Rentals Report a problem
    2/2/2024Listed for rent$2,300$1/sqft
    Source: Zillow Rentals Report a problem
    1/2/2024Listing removed--
    Source: Zillow Rentals Report a problem
    11/14/2023Price change$2,300+4.5%$1/sqft
    Source: Zillow Rentals Report a problem
    11/22/2022Listed for rent$2,200$1/sqft
    Source: Zillow Rental Manager Report a problem
    10/30/2019Sold$275,990$154/sqft
    Source: Public Record Report a problem

    Public tax history

    YearProperty taxesTax assessment
    2025$3,275 +11.6%$37,070 -9.4%
    2024$2,935 +9.7%$40,900 +120.2%
    2023$2,675 +34.8%$18,573 -28.8%
    2022$1,984 +9.5%$26,080 +6.5%
    2021$1,813 +434.5%$24,480 +6.8%
    2020$339 +6%$22,920 +679.6%
    2019$320 $2,940

    Find assessor info on the county website

    Neighborhood: Maryvale

    Nearby schools

    GreatSchools rating
    Schools provided by the listing agent
    • Elementary: Sunset Ridge Elementary School
    • Middle: Pendergast Elementary School
    • High: Copper Canyon High School
    • District: Pendergast Elementary District

    Source: ARMLS. This data may not be complete. We recommend contacting the local school district to confirm school assignments for this home.

    Get a cash offer in 3 minutes
    Find out how much your home could sell for in as little as 3 minutes with a no-obligation cash offer.
    Estimated market value
    $412,800
    Get a cash offer in 3 minutes
    Find out how much your home could sell for in as little as 3 minutes with a no-obligation cash offer.
    Estimated market value
    $412,800