Awesome Lincoln Square location! Great opportunity to rehab and keep as a 2 flat or convert to a single family home. 1st floor has hardwood floors under carpet, 3 bedrooms, 1 bath, eat-in kitchen, living room with dining area, inside stair case leading to full unfinished basement. 2nd floor- has hardwood floors thru-out, 2 bedrooms with office/den, spacious living room, separate dining room, eat-in kitchen, and enclosed back porch. Nice back yard. Close to Brown line train, Waters Elementary School, Queens of Angels Elementary, Wells Park, restaurants, and shopping. Agent is related to sellers.
Closed
$802,000
4534 N Artesian Ave, Chicago, IL 60625
5beds
--sqft
Multi Family
Built in 1915
-- sqft lot
$812,100 Zestimate®
$--/sqft
$2,916 Estimated rent
Home value
$812,100
$739,000 - $893,000
$2,916/mo
Zestimate® history
Owner options
List your home for rent
$2,916/mo
Rent Zestimate®
Find your next renter with Zillow Rental Manager. Plus, with online applications, you can quickly screen prospective tenants – for free.
$2,916/mo
Rent Zestimate®
Refinance and save
$5,708/mo
Est. payment
Refinancing to a lower rate could help reduce your monthly payments and save thousands over the life of the loan.
$5,708/mo
Est. payment
Explore your selling options
Work with a Zillow partner agent
Leverage their expertise and Zillow's premium Showcase listings to get your home seen by more buyers.
Get startedList with your own agent
Get your home in front of millions of buyers by listing it on Zillow.
Learn how to do itSell it yourself
Take full control of how buyers see your home on Zillow by listing For Sale by Owner (FSBO).
List your homeWhat's special
Enclosed back porchEat-in kitchenSeparate dining roomHardwood floors under carpet
Zillow last checked:
Listing updated:
Listed by:
Sandra Palm 312-656-8487,
Palm Properties, Inc
Bought with:
Nancy Huetteman
Redfin Corporation
Source: MRED as distributed by MLS GRID,MLS#: 12552716
Facts & features
Interior
Bedrooms & bathrooms
- Bedrooms: 5
- Bathrooms: 2
- Full bathrooms: 2
Heating
- Natural Gas, Baseboard
Features
- Basement: Unfinished,Full
Property
Parking
- Total spaces: 1.5
- Parking features: Yes, Detached, Garage
- Garage spaces: 1.5
Lot
- Size: 3,750 Square Feet
- Dimensions: 30 x 125
Details
- Parcel number: 13132240240000
- Special conditions: List Broker Must Accompany
- Other equipment: Sump Pump
Construction
Type & style
- Home type: MultiFamily
- Property subtype: Multi Family
Materials
- Brick
- Foundation: Concrete Perimeter
- Roof: Asphalt
Condition
- New construction: No
- Year built: 1915
- Major remodel year: 1982
Utilities & green energy
- Sewer: Public Sewer
- Water: Public
Community & HOA
Location
- Region: Chicago
Financial & listing details
- Annual tax amount: $11,265
- Date on market: 1/22/2026
- Listing terms: Cash
- Ownership: Fee Simple
Price history
| Date | Event | Price |
|---|---|---|
| 4/13/2026 | Sold | $802,000+0.3% |
Source:  MRED as distributed by MLS GRID #12552716 Report a problem MRED as distributed by MLS GRID #12552716 Report a problem | ||
| 3/11/2026 | Pending sale | $799,900 |
Source: MRED as distributed by MLS GRID #12552716 Report a problem | ||
| 2/27/2026 | Contingent | $799,900 |
Source: MRED as distributed by MLS GRID #12552716 Report a problem | ||
| 2/24/2026 | Listed for sale | $799,900 |
Source: MRED as distributed by MLS GRID #12552716 Report a problem | ||
| 2/19/2026 | Contingent | $799,900 |
Source: MRED as distributed by MLS GRID #12552716 Report a problem | ||
| 2/16/2026 | Listed for sale | $799,900 |
Source: MRED as distributed by MLS GRID #12552716 Report a problem | ||
| 1/28/2026 | Contingent | $799,900 |
Source: MRED as distributed by MLS GRID #12552716 Report a problem | ||
| 1/22/2026 | Listed for sale | $799,900 |
Source: MRED as distributed by MLS GRID #12552716 Report a problem | ||
Public tax history
Tax history is unavailable.
Neighborhood: Ravenswood
Nearby homes
- $802,0004 bd2 ba2.3k sqft4534 N Artesian Ave #1, Chicago, IL 60625Sold
- $--2 bd1 ba1.2k sqft4538 N Artesian Ave #2, Chicago, IL 60625Off Market
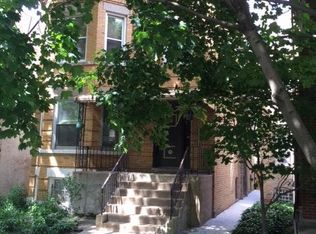
- $966,8001 bd1 ba550 sqft4538 N Artesian Ave, Chicago, IL 60625Off Market

- $1,102,6005 bd2 ba2.7k sqft4530 N Artesian Ave #1, Chicago, IL 60625Off Market
- $1,120,0005 bd3 ba3.7k sqft4530 N Artesian Ave, Chicago, IL 60625Off Market
- $1,544,1007 bd4 ba3.1k sqft4540 N Artesian Ave, Chicago, IL 60625Off Market
- $834,1004 bd2 ba1.2k sqft4528 N Artesian Ave, Chicago, IL 60625Off Market
- $1,004,0006 bd3 ba2.6k sqft4524 N Artesian Ave, Chicago, IL 60625Off Market
Nearby schools
GreatSchools rating
- 7/10Waters Elementary SchoolGrades: PK-8Distance: 0.1 mi
- 3/10Amundsen High SchoolGrades: 9-12Distance: 0.9 mi
Schools provided by the listing agent
- Elementary: Waters Elementary School
- High: Lane Technical High School
- District: 299
Source: MRED as distributed by MLS GRID. This data may not be complete. We recommend contacting the local school district to confirm school assignments for this home.
Get a cash offer in 3 minutes
Find out how much your home could sell for in as little as 3 minutes with a no-obligation cash offer.
Estimated market value
$812,100
Get a cash offer in 3 minutes
Find out how much your home could sell for in as little as 3 minutes with a no-obligation cash offer.
Estimated market value
$812,100
- Illinois
- Cook County
- Chicago
- 60625
- Ravenswood
- 4534 N Artesian Ave
Nearby cities
Nearby neighborhoods
Nearby zip codes
Other Chicago Topics
