Beautiful 4BD home in Granville on an oversized corner lot! This spacious split floor plan offers a large kitchen open to the great room with fireplace, plus a separate living room for added flexibility. Enjoy the 3-car garage, jacuzzi, covered patio, and partially completed built-in BBQ--perfect for outdoor living. Quality construction, privacy, and generous indoor/outdoor space make this home ideal for comfort and entertaining.
Sold for $560,000
Zillow last checked:
Listing updated:
Bought with:
NON MEMBER
NON-MEMBER
Source: PAAR as distributed by MLS GRID,MLS#: 1080296
Price history
| Date | Event | Price |
|---|---|---|
| 8/31/2026 | Sold | $560,000-3.4%$231/sqft |
Source:  PAAR as distributed by MLS GRID #1080296 Report a problem PAAR as distributed by MLS GRID #1080296 Report a problem | ||
| 8/10/2026 | Pending sale | $579,900$239/sqft |
Source: PAAR as distributed by MLS GRID #1080296 Report a problem | ||
| 7/22/2026 | Contingent | $579,900$239/sqft |
Source: PAAR as distributed by MLS GRID #1080296 Report a problem | ||
| 7/6/2026 | Listed for sale | $579,900$239/sqft |
Source: PAAR as distributed by MLS GRID #1080296 Report a problem | ||
| 6/30/2026 | Contingent | $579,900$239/sqft |
Source: PAAR as distributed by MLS GRID #1080296 Report a problem | ||
| 5/26/2026 | Price change | $579,900-3.4%$239/sqft |
Source: PAAR as distributed by MLS GRID #1080296 Report a problem | ||
| 3/14/2026 | Listed for sale | $600,000$248/sqft |
Source: PAAR as distributed by MLS GRID #1080296 Report a problem | ||
| 11/4/2025 | Listing removed | $600,000$248/sqft |
Source: PAAR as distributed by MLS GRID #1074601 Report a problem | ||
| 10/2/2025 | Price change | $600,000-1.6%$248/sqft |
Source: PAAR as distributed by MLS GRID #1074601 Report a problem | ||
| 8/14/2025 | Price change | $610,000-3.2%$252/sqft |
Source: PAAR as distributed by MLS GRID #1074601 Report a problem | ||
| 7/4/2025 | Listed for sale | $630,000+162.5%$260/sqft |
Source: PAAR as distributed by MLS GRID #1074601 Report a problem | ||
| 12/16/2009 | Sold | $240,000-26.1%$99/sqft |
Source: Public Record Report a problem | ||
| 4/29/2009 | Sold | $324,926+21.8%$134/sqft |
Source: Public Record Report a problem | ||
| 3/1/2009 | Price change | $266,700-7.1%$110/sqft |
Source: Listhub #933733 Report a problem | ||
| 2/11/2009 | Price change | $287,000-2%$118/sqft |
Source: Listhub #933733 Report a problem | ||
| 1/29/2009 | Price change | $292,900-2%$121/sqft |
Source: Listhub #933733 Report a problem | ||
| 12/14/2008 | Price change | $298,900-2%$123/sqft |
Source: Listhub #933733 Report a problem | ||
| 12/7/2008 | Listed for sale | $305,000-6.3%$126/sqft |
Source: Listhub #933733 Report a problem | ||
| 6/9/2006 | Sold | $325,614$134/sqft |
Source: Public Record Report a problem | ||
Nearby homes
- $701,1004 bd4 ba3k sqft4532 N Kirkwood Ave, Prescott Valley, AZ 86314Off Market
- $550,0003 bd2 ba1.9k sqft4538 N Kirkwood Ave, Prescott Valley, AZ 86314Sold
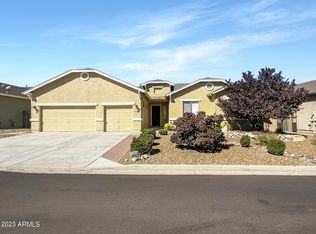
- $412,900-- bd-- ba1.4k sqft6405 E Ashton Pl, Prescott Valley, AZ 86314Off Market
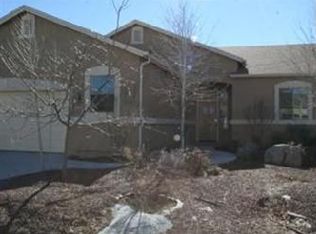
- $417,7003 bd2 ba1.5k sqft6417 E Ashton Pl, Prescott Valley, AZ 86314Off Market


Get pre-qualified for a loan
At Zillow Home Loans, we can pre-qualify you in as little as 5 minutes with no impact to your credit score.An equal housing lender. NMLS #10287.
