Skip main navigation
Sold
  • $779,000

    4534 NE 32nd Pl, Portland, OR 97211

    4beds
    3,256sqft
    Residential, Single Family Residence
    Built in 1911
    3,920.4 Square Feet Lot
    $790,700 Zestimate®
    $239/sqft
    $3,809 Estimated rent

    Home value

    $790,700

    $743,000 - $838,000

    $3,809/mo

    Zestimate® history
    Loading
    Loading...

    Owner options

    List your home for rent

    $3,809/mo

    Rent Zestimate®

    Find your next renter with Zillow Rental Manager. Plus, with online applications, you can quickly screen prospective tenants – for free.

    Learn more

    $3,809/mo

    Rent Zestimate®

    Refinance and save

    $4,761/mo

    Est. payment

    Refinancing to a lower rate could help reduce your monthly payments and save thousands over the life of the loan.

    See today's rates

    $4,761/mo

    Est. payment

    Explore your selling options

    Work with a Zillow partner agent

    Leverage their expertise and Zillow's premium Showcase listings to get your home seen by more buyers.

    Get started

    List with your own agent

    Get your home in front of millions of buyers by listing it on Zillow.

    Learn how to do it

    Sell it yourself

    Take full control of how buyers see your home on Zillow by listing For Sale by Owner (FSBO).

    List your home

    What's special

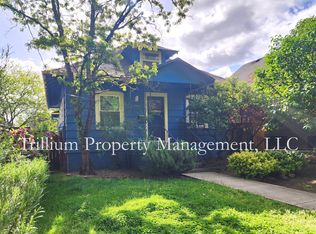
    Photos don’t do justice to this solid Craftsman home in peaceful Beaumont Wilshire. With all systems working reliably, you’ll find this ready to move into home has been taken care of. Your move to this home will be a surprise-free experience because it has been maintained meticulously. Offering Craftsman farmhouse features such as a huge front porch and generous yard make it the place to people-watch and relax at home in a true Portland neighborhood. Three bedrooms. Two upstairs and one on the main floor connecting to a large bathroom with shower and generous tub. A spacious living room w/ gleaming hardwood floors w/ a big picture window & a handsome parlor/office space through the gorgeous French doors to the left. A wood burning fireplace rebuilt in 2018 from the ground takes the chill off in winter, & central A/C cools you off in summer. Also on the main floor, find a sought after & convenient bedroom w/ adjoining bath. Spacious kitchen w/ pantry & access to a charming enclosed sun porch to enjoy year-round.Upstairs you'll find beautiful painted shiplap & striking original fir floors. Two bedrooms, up, both light & bright + freshly painted with lots of closets and storage, and a beautiful newly added full bathroom make this level an irresistible retreat. Don't miss the fresh, bright & open basement w/ laundry & storage. Finished in a way that make your flex space dreams a reality. In-home movie nights/game room and/or gym? Outside is your own private, fully fenced and beautifully maintained yard, with room for off-street parking, gardening & more. Custom storage for equipment and containers. The location can't be beat -- w/ easy access to all the conveniences of NE Portland's Beaumont Wilshire & Alberta neighborhoods: great walkability, bike-ability & more, w/ local hot spots to grab a bite, parks to explore, all on one of Portland's most peaceful & tree-lined streets/areas. [Home Energy Score = 1. HES Report at https://rpt.greenbuildingregistry.com/hes/OR10226953]

    Zillow last checked:

    Listing updated:

    Listed by:

    Jennifer O'Brien 312-965-7519,

    Living Room Realty,

    Kat Gilpatrick 415-260-2479,

    Living Room Realty

    Bought with:

    Margo Brown, 201217224

    Windermere Realty Trust

    Source: RMLS (OR),MLS#: 24619466MLS Logo

    Facts & features

    Interior

    Bedrooms & bathrooms
    • Bedrooms: 4
    • Bathrooms: 2
    • Full bathrooms: 2
    • Main level bathrooms: 1
    Primary bedroom
    • Features: Hardwood Floors, Closet
    • Level: Upper
    • Area: 225
    • Dimensions: 15 x 15
    Bedroom 2
    • Features: Closet, Wallto Wall Carpet
    • Level: Upper
    • Area: 117
    • Dimensions: 13 x 9
    Bedroom 3
    • Features: Hardwood Floors, Shared Bath
    • Level: Main
    • Area: 130
    • Dimensions: 10 x 13
    Bedroom 4
    • Features: French Doors, Hardwood Floors, Closet
    • Level: Main
    • Area: 182
    • Dimensions: 13 x 14
    Dining room
    • Features: Builtin Features, Hardwood Floors
    • Level: Main
    • Area: 180
    • Dimensions: 15 x 12
    Kitchen
    • Features: Disposal, Garden Window, Vinyl Floor
    • Level: Main
    • Area: 156
    • Width: 12
    Living room
    • Features: Fireplace, Hardwood Floors
    • Level: Main
    • Area: 182
    • Dimensions: 14 x 13
    Heating
    • Forced Air, Fireplace(s)
    Cooling
    • Central Air
    Appliances
    • Included: Dishwasher, Disposal, Free-Standing Range, Free-Standing Refrigerator, Washer/Dryer, Gas Water Heater
    • Laundry: Laundry Room
    Features
    • Wainscoting, Closet, Shared Bath, Built-in Features, Pantry
    • Flooring: Hardwood, Tile, Wall to Wall Carpet, Vinyl
    • Doors: French Doors
    • Windows: Wood Frames, Garden Window(s)
    • Basement: Finished,Full
    • Number of fireplaces: 1
    • Fireplace features: Wood Burning
    Interior area
    • Total structure area: 3,256
    • Total interior livable area: 3,256 sqft

    Property

    Parking
    • Parking features: On Street, Other
    • Has uncovered spaces: Yes
    Accessibility
    • Accessibility features: Main Floor Bedroom Bath, Pathway, Accessibility
    Features
    • Stories: 3
    • Patio & porch: Covered Patio, Patio, Porch
    • Exterior features: Garden, Yard, Exterior Entry
    • Fencing: Fenced
    • Has view: Yes
    • View description: Trees/Woods
    Lot
    • Size: 3,920 sqft
    • Features: Level, Trees, SqFt 3000 to 4999
    Details
    • Parcel number: R155839

    Construction

    Type & style
    • Home type: SingleFamily
    • Architectural style: Craftsman,Farmhouse
    • Property subtype: Residential, Single Family Residence
    Materials
    • Cement Siding
    • Foundation: Slab
    • Roof: Composition
    Condition
    • Updated/Remodeled
    • New construction: No
    • Year built: 1911

    Utilities & green energy

    • Gas: Gas
    • Sewer: Public Sewer
    • Water: Public

    Community & neighborhood

    Location
    • Region: Portland
    • Subdivision: Beaumont - Wilshire

    Other

    Other facts
    • Listing terms: Cash,Conventional
    • Road surface type: Paved

    Price history

    DateEventPrice
    10/21/2024Sold$779,000$239/sqft
    Source: RMLS (OR) #24619466 Report a problem
    9/23/2024Pending sale$779,000$239/sqft
    Source: RMLS (OR) #24619466 Report a problem
    9/18/2024Price change$779,000-2.6%$239/sqft
    Source: RMLS (OR) #24619466 Report a problem
    8/28/2024Price change$799,500-5.9%$246/sqft
    Source: RMLS (OR) #24619466 Report a problem
    8/7/2024Listed for sale$849,900+80.1%$261/sqft
    Source: RMLS (OR) #24619466 Report a problem
    1/26/2018Sold$472,000+0.4%$145/sqft
    Source: RMLS (OR) #17309116 Report a problem
    12/31/2017Pending sale$470,000$144/sqft
    Source: JMA Properties LLC #17309116 Report a problem
    12/29/2017Listed for sale$470,000-2.9%$144/sqft
    Source: JMA Properties LLC #17309116 Report a problem
    11/21/2017Listing removed$484,000$149/sqft
    Source: JMA Properties LLC #17336035 Report a problem
    9/7/2017Listed for sale$484,000+26.5%$149/sqft
    Source: JMA Properties LLC #17336035 Report a problem
    5/31/2017Sold$382,500-20.1%$117/sqft
    Source: Public Record Report a problem
    5/17/2017Price change$479,000-4%$147/sqft
    Source: JMA Properties LLC #17311457 Report a problem
    5/12/2017Pending sale$499,000$153/sqft
    Source: JMA Properties LLC #17311457 Report a problem
    5/6/2017Listed for sale$499,000-22%$153/sqft
    Source: JMA Properties LLC #17311457 Report a problem
    10/10/2016Sold$640,000+6.7%$197/sqft
    Source: RMLS (OR) #16437424 Report a problem
    8/29/2016Pending sale$600,000$184/sqft
    Source: Living Room Realty #16437424 Report a problem
    8/23/2016Listed for sale$600,000$184/sqft
    Source: Living Room Realty #16437424 Report a problem

    Public tax history

    YearProperty taxesTax assessment
    2025$3,461 +3.7%$128,440 +3%
    2024$3,336 +4%$124,700 +3%
    2023$3,208 +2.2%$121,070 +3%
    2022$3,139 +1.7%$117,550 +3%
    2021$3,086 +9%$114,130 +3%
    2020$2,831 +3.8%$110,810 +3%
    2019$2,727 $107,590 +16.1%
    2018$2,727 +16.1%$92,660 +3%
    2017$2,348 -22%$89,970 -29.6%
    2016$3,012 $127,730 +3%
    2015$3,012 +2.7%$124,010 +3%
    2014$2,932 +3.9%$120,400 +3%
    2013$2,821 +10.5%$116,900 +3%
    2012$2,552 +13.6%$113,500 +12.6%
    2011$2,246 +5.4%$100,790 +3%
    2010$2,132 +2.7%$97,860 +3%
    2009$2,076 +6%$95,010 +3%
    2008$1,959 +0.3%$92,250 +3%
    2007$1,953 +11.3%$89,570 +3%
    2006$1,754 +4.7%$86,970 +3%
    2005$1,675 -8.2%$84,440 +3%
    2004$1,825 +2.3%$81,990 +3%
    2003$1,785 +8.9%$79,610 +3%
    2002$1,639 +7.4%$77,300 +6.1%
    2000$1,527 $72,870

    Find assessor info on the county website

    Neighborhood: Concordia

    Nearby schools

    GreatSchools rating
    Schools provided by the listing agent
    • Elementary: Vernon
    • Middle: Beaumont
    • High: Jefferson

    Source: RMLS (OR). This data may not be complete. We recommend contacting the local school district to confirm school assignments for this home.

    Get a cash offer in 3 minutes
    Find out how much your home could sell for in as little as 3 minutes with a no-obligation cash offer.
    Estimated market value
    $790,700
    Get a cash offer in 3 minutes
    Find out how much your home could sell for in as little as 3 minutes with a no-obligation cash offer.
    Estimated market value
    $790,700