Tucked into Portland's Cully neighborhood near the Roseway border, this charming home offers a rare combination of privacy, flexibility, and convenience. Mature landscaping, thoughtfully designed garden spaces, unique plantings, towering hedges, and inviting outdoor living areas create a peaceful retreat with inviting spaces for relaxing, gardening, and entertaining, all while remaining close to everyday conveniences. Enjoy two covered patios perfect for year-round enjoyment, along with three matching storage sheds that complement the home's character while providing exceptional storage. Inside, comfortable living spaces are filled with natural light, warmth, and authentic character. Thoughtful updates include Milgard windows, forced air heating and cooling, gutter guards, and seismic strapping for added peace of mind. All appliances are included, making this home truly move-in ready. A standout feature is the detached permitted accessory building, offering incredible flexibility with a finished room complete with a bathroom and closet, plus a generous heated studio equipped with 240V power and full-spectrum lighting, creating an exceptional workspace for artists or anyone seeking a dedicated creative space. This versatile space is ideal for a home office, fitness room, hobby space, or those looking to explore the possibility of a future ADU. Lovingly maintained and thoughtfully updated over the years, this is more than just a home. It's a place where you can slow down, create, entertain, and truly feel at home. Just blocks from Sacajawea Dog Park and minutes from Cascade Station, Portland International Airport, neighborhood dining, shopping, and convenient I-84 access. Enjoy the convenience of being close to the airport while located outside the primary flight path. [Home Energy Score = 6. HES Report at https://rpt.greenbuildingregistry.com/hes/OR10250698]
Sold
$425,000
4534 NE 78th Pl, Portland, OR 97218
3beds
1,543sqft
Residential, Single Family Residence
Built in 1945
7,405 Square Feet Lot
$423,600 Zestimate®
$275/sqft
$2,759 Estimated rent
Home value
$423,600
$402,000 - $449,000
$2,759/mo
Zestimate® history
Owner options
List your home for rent
$2,759/mo
Rent Zestimate®
Find your next renter with Zillow Rental Manager. Plus, with online applications, you can quickly screen prospective tenants – for free.
$2,759/mo
Rent Zestimate®
Refinance and save
$2,828/mo
Est. payment
Refinancing to a lower rate could help reduce your monthly payments and save thousands over the life of the loan.
$2,828/mo
Est. payment
Explore your selling options
Work with a Zillow partner agent
Leverage their expertise and Zillow's premium Showcase listings to get your home seen by more buyers.
Get startedList with your own agent
Get your home in front of millions of buyers by listing it on Zillow.
Learn how to do itSell it yourself
Take full control of how buyers see your home on Zillow by listing For Sale by Owner (FSBO).
List your homeWhat's special
Unique plantingsThoughtfully designed garden spacesTowering hedgesMilgard windowsMature landscapingDetached permitted accessory buildingAll appliances are included
Zillow last checked:
Listing updated:
Listed by:
Angie Hobson 503-349-9410,
Summa Real Estate Group
Bought with:
Karen Brunke, 201203284
John L. Scott Portland Central
Source: RMLS (OR),MLS#: 496600625
Facts & features
Interior
Bedrooms & bathrooms
- Bedrooms: 3
- Bathrooms: 2
- Full bathrooms: 2
- Main level bathrooms: 2
Rooms
- Room types: Guest Quarters, Workshop, Bedroom 2, Bedroom 3, Dining Room, Family Room, Kitchen, Living Room, Primary Bedroom
Primary bedroom
- Features: Hardwood Floors
- Level: Main
Bedroom 2
- Features: Hardwood Floors
- Level: Main
Dining room
- Features: Hardwood Floors, Kitchen Dining Room Combo
- Level: Main
Kitchen
- Features: Kitchen Dining Room Combo, Slate Flooring
- Level: Main
Living room
- Features: Hardwood Floors
- Level: Main
Heating
- Forced Air
Cooling
- Central Air
Appliances
- Included: Free-Standing Range, Free-Standing Refrigerator, Washer/Dryer, Electric Water Heater, Gas Water Heater
- Laundry: Laundry Room
Features
- Shower, Sink, Kitchen Dining Room Combo
- Flooring: Hardwood, Slate, Tile, Vinyl, Wall to Wall Carpet
- Windows: Vinyl Frames
- Basement: Crawl Space
Interior area
- Total structure area: 1,543
- Total interior livable area: 1,543 sqft
Property
Parking
- Parking features: Driveway, On Street, Converted Garage
- Has uncovered spaces: Yes
Features
- Levels: One
- Stories: 1
- Patio & porch: Covered Patio
- Exterior features: Yard
- Has view: Yes
- View description: Trees/Woods
Lot
- Size: 7,405 Square Feet
- Features: Level, SqFt 7000 to 9999
Details
- Additional structures: GuestQuarters, Workshop
- Parcel number: R318362
- Zoning: R7
Construction
Type & style
- Home type: SingleFamily
- Architectural style: Ranch
- Property subtype: Residential, Single Family Residence
Materials
- Wood Siding
- Foundation: Concrete Perimeter
- Roof: Composition
Condition
- Resale
- New construction: No
- Year built: 1945
Utilities & green energy
- Gas: Gas
- Sewer: Public Sewer
- Water: Public
- Utilities for property: Cable Connected
Community & HOA
Community
- Subdivision: Cully/Roseway
HOA
- Has HOA: No
Location
- Region: Portland
Financial & listing details
- Price per square foot: $275/sqft
- Tax assessed value: $456,280
- Annual tax amount: $4,511
- Date on market: 7/29/2026
- Cumulative days on market: 2 days
- Listing terms: Cash,Conventional,FHA,VA Loan
- Road surface type: Paved
Price history
| Date | Event | Price |
|---|---|---|
| 8/18/2026 | Sold | $425,000$275/sqft |
Source:  RMLS (OR) #496600625 Report a problem RMLS (OR) #496600625 Report a problem | ||
| 8/1/2026 | Pending sale | $425,000$275/sqft |
Source: RMLS (OR) #496600625 Report a problem | ||
| 7/29/2026 | Listed for sale | $425,000$275/sqft |
Source: RMLS (OR) #496600625 Report a problem | ||
Public tax history
| Year | Property taxes | Tax assessment |
|---|---|---|
| 2025 | $4,512 +3.7% | $167,440 +3% |
| 2024 | $4,350 +4% | $162,570 +3% |
| 2023 | $4,183 +2.2% | $157,840 +3% |
| 2022 | $4,092 +1.7% | $153,250 +3% |
| 2021 | $4,023 +9% | $148,790 +3% |
| 2020 | $3,691 +3.8% | $144,460 +3% |
| 2019 | $3,555 | $140,260 +3% |
| 2018 | $3,555 +3% | $136,180 +3% |
| 2017 | $3,451 +14% | $132,220 +3% |
| 2016 | $3,027 | $128,370 +3% |
| 2015 | $3,027 +2.7% | $124,640 +3% |
| 2014 | $2,947 +3.9% | $121,010 +3% |
| 2013 | $2,835 +10.5% | $117,490 +3% |
| 2012 | $2,565 +3.9% | $114,070 +3% |
| 2011 | $2,468 +5.4% | $110,750 +3% |
| 2010 | $2,342 +2.7% | $107,530 +3% |
| 2009 | $2,281 +6% | $104,400 +3% |
| 2008 | $2,152 +0.3% | $101,360 +3% |
| 2007 | $2,146 +11.4% | $98,410 +3% |
| 2006 | $1,927 +4.7% | $95,550 +3% |
| 2005 | $1,841 -8.2% | $92,770 +3% |
| 2004 | $2,005 +2.3% | $90,070 +3% |
| 2003 | $1,961 +8.9% | $87,450 +3% |
| 2002 | $1,801 +7.4% | $84,910 +6.1% |
| 2000 | $1,677 | $80,040 |
Find assessor info on the county website
Neighborhood: Cully
Nearby homes
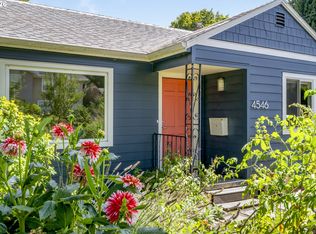
- $445,0003 bd2 ba1.3k sqft4546 NE 78th Pl, Portland, OR 97218Sold
- $444,0004 bd2 ba1.2k sqft4523 NE 80th Ave, Portland, OR 97218Off Market
- $459,7002 bd1 ba2k sqft7907 NE Prescott St, Portland, OR 97218Off Market
- $507,1002 bd1 ba1.8k sqft4541 NE 80th Ave, Portland, OR 97218Off Market
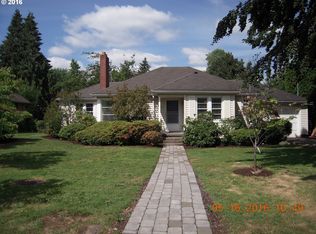
- $383,3002 bd1 ba1.6k sqft7923 NE Prescott St, Portland, OR 97218Off Market
- $420,9003 bd2 ba1.2k sqft4556 NE 78th Pl, Portland, OR 97218Off Market
- $539,1002 bd2 ba1.5k sqft7837 NE Prescott St, Portland, OR 97218Off Market
- $491,4003 bd1 ba1.6k sqft4545 NE 78th Pl, Portland, OR 97218Off Market
Nearby schools
GreatSchools rating
- 8/10Scott Elementary SchoolGrades: K-5Distance: 0.6 mi
- 6/10Roseway Heights SchoolGrades: 6-8Distance: 0.9 mi
- 4/10Leodis V. McDaniel High SchoolGrades: 9-12Distance: 1 mi
Schools provided by the listing agent
- Elementary: Scott
- Middle: Roseway Heights
- High: Leodis Mcdaniel
Source: RMLS (OR). This data may not be complete. We recommend contacting the local school district to confirm school assignments for this home.
Get a cash offer in 3 minutes
Find out how much your home could sell for in as little as 3 minutes with a no-obligation cash offer.
Estimated market value
$423,600
Get a cash offer in 3 minutes
Find out how much your home could sell for in as little as 3 minutes with a no-obligation cash offer.
Estimated market value
$423,600
- Oregon
- Multnomah County
- Portland
- 97218
- Cully
- 4534 NE 78th Pl
