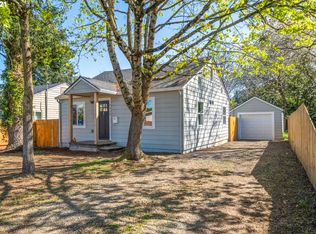
Charming midcentury starter home in the emerging Parkrose neighborhood, an area poised for continued growth and investment. This move in ready, single level home blends classic character with thoughtful updates and offers convenient access to PDX Airport, I-205, I-84, TriMet transit, and numerous nearby parks. Inside, you'll find hardwood floors throughout the living room and 2 of the 3 bedrooms. The kitchen was refreshed in 2020 with granite countertops, laminate flooring, and a new dishwasher. The bathroom received stylish updates in 2021, including new fixtures, a modern faucet, and a tub/shower surround backed by a lifetime warranty. Major system improvements include a newer roof and central air conditioning, both installed in 2021, providing comfort and peace of mind for years to come. Step outside to a spacious, fully fenced backyard featuring a covered patio, ideal for entertaining, gardening, or simply relaxing. A Tuff Shed provides additional storage for tools, equipment, or recreational gear. The home comes with a Choice Home Warranty in place through April 8, 2030, and boasts a Bike Score of 77, making this a great option for cycling enthusiasts and commuters alike. Packed with value, updates, and everyday convenience, don't miss this exceptional Parkrose opportunity! [Home Energy Score = 4. HES Report at https://rpt.greenbuildingregistry.com/hes/OR10191438]
Pending
$374,999
4534 NE 95th Ave, Portland, OR 97220
3beds
1,254sqft
Residential, Single Family Residence
Built in 1950
5,227 Square Feet Lot
$-- Zestimate®
$299/sqft
$-- HOA
What's special
Spacious fully fenced backyardSingle level homeNew dishwasher
- 30 days |
- 766 |
- 64 |
Likely to sell faster than
Zillow last checked:
Listing updated:
Listed by:
Lee Toft 503-407-1355,
Premiere Property Group, LLC
Source: RMLS (OR),MLS#: 532503296
Facts & features
Interior
Bedrooms & bathrooms
- Bedrooms: 3
- Bathrooms: 1
- Full bathrooms: 1
- Main level bathrooms: 1
Rooms
- Room types: Laundry, Bedroom 2, Bedroom 3, Dining Room, Family Room, Kitchen, Living Room, Primary Bedroom
Primary bedroom
- Features: Hardwood Floors, Closet
- Level: Main
- Area: 180
- Dimensions: 15 x 12
Bedroom 2
- Features: Hardwood Floors, Closet
- Level: Main
- Area: 120
- Dimensions: 12 x 10
Bedroom 3
- Features: Closet, Laminate Flooring
- Level: Main
- Area: 132
- Dimensions: 12 x 11
Dining room
- Features: Sliding Doors, Laminate Flooring
- Level: Main
- Area: 72
- Dimensions: 8 x 9
Kitchen
- Features: Dishwasher, Eat Bar, Free Standing Range, Free Standing Refrigerator, Granite, Laminate Flooring
- Level: Main
- Area: 100
- Width: 10
Living room
- Features: Hardwood Floors
- Level: Main
- Area: 270
- Dimensions: 18 x 15
Heating
- Forced Air, Radiant
Cooling
- Central Air
Appliances
- Included: Dishwasher, Free-Standing Range, Free-Standing Refrigerator, Electric Water Heater
- Laundry: Laundry Room
Features
- Granite, Sink, Closet, Eat Bar
- Flooring: Hardwood, Laminate, Wood
- Doors: Sliding Doors
- Windows: Double Pane Windows, Vinyl Frames
- Basement: Crawl Space
Interior area
- Total structure area: 1,254
- Total interior livable area: 1,254 sqft
Video & virtual tour
Property
Parking
- Parking features: Driveway, On Street
- Has uncovered spaces: Yes
Accessibility
- Accessibility features: Ground Level, One Level, Accessibility
Features
- Levels: One
- Stories: 1
- Patio & porch: Covered Patio, Patio
- Exterior features: Yard
- Fencing: Fenced
Lot
- Size: 5,227 Square Feet
- Features: Level, SqFt 5000 to 6999
Details
- Additional structures: ToolShed
- Parcel number: R261588
- Zoning: R2
Construction
Type & style
- Home type: SingleFamily
- Architectural style: Ranch
- Property subtype: Residential, Single Family Residence
Materials
- Brick, Cement Siding
- Foundation: Concrete Perimeter
- Roof: Composition
Condition
- Resale
- New construction: No
- Year built: 1950
Details
- Warranty included: Yes
Utilities & green energy
- Gas: Gas
- Sewer: Public Sewer
- Water: Public
- Utilities for property: Cable Connected
Community & HOA
Community
- Subdivision: Park Rose
HOA
- Has HOA: No
Location
- Region: Portland
Financial & listing details
- Price per square foot: $299/sqft
- Tax assessed value: $400,950
- Annual tax amount: $3,762
- Date on market: 6/4/2026
- Cumulative days on market: 30 days
- Listing terms: Assumable,Cash,Conventional,FHA,VA Loan
- Road surface type: Paved
Estimated market value
Not available
Estimated sales range
Not available
Not available
Price history
| Date | Event | Price |
|---|---|---|
| 6/22/2026 | Pending sale | $374,999$299/sqft |
Source: | ||
| 6/4/2026 | Listed for sale | $374,9990%$299/sqft |
Source: | ||
| 7/12/2021 | Sold | $375,000+1.6%$299/sqft |
Source: | ||
| 6/6/2021 | Pending sale | $369,000$294/sqft |
Source: | ||
| 5/22/2021 | Price change | $369,000-3.4%$294/sqft |
Source: | ||
| 5/7/2021 | Listed for sale | $381,880+84%$305/sqft |
Source: | ||
| 12/29/2006 | Sold | $207,500+47.2%$165/sqft |
Source: Public Record Report a problem | ||
| 2/24/2006 | Sold | $141,000+28.2%$112/sqft |
Source: Public Record Report a problem | ||
| 1/10/2006 | Sold | $110,000$88/sqft |
Source: Public Record Report a problem | ||
Public tax history
| Year | Property taxes | Tax assessment |
|---|---|---|
| 2025 | $3,763 +4.2% | $164,440 +3% |
| 2024 | $3,610 +4.3% | $159,660 +3% |
| 2023 | $3,462 +2% | $155,010 +3% |
| 2022 | $3,394 +1.7% | $150,500 +3% |
| 2021 | $3,337 +7.7% | $146,120 +3% |
| 2020 | $3,098 +5.7% | $141,870 +3% |
| 2019 | $2,932 | $137,740 +3% |
| 2018 | $2,932 +3.5% | $133,730 +3% |
| 2017 | $2,832 +7.5% | $129,840 +3% |
| 2016 | $2,634 | $126,060 +3% |
| 2015 | $2,634 +2% | $122,390 +3% |
| 2014 | $2,583 +3.7% | $118,830 +3% |
| 2013 | $2,491 +7.6% | $115,370 +3% |
| 2012 | $2,315 +2.3% | $112,010 +3% |
| 2011 | $2,263 +1.5% | $108,750 +3% |
| 2010 | $2,229 +2% | $105,590 +3% |
| 2009 | $2,186 +6.7% | $102,520 +3% |
| 2008 | $2,049 +0% | $99,540 +3% |
| 2007 | $2,048 +17% | $96,650 +16.8% |
| 2006 | $1,751 +1.9% | $82,750 +3% |
| 2005 | $1,719 +1.3% | $80,340 +3% |
| 2004 | $1,697 +0.9% | $78,000 +3% |
| 2003 | $1,682 +11.1% | $75,730 +3% |
| 2002 | $1,514 +7.2% | $73,530 +6.1% |
| 2000 | $1,413 +3.7% | $69,320 +3% |
| 1999 | $1,362 | $67,310 |
Find assessor info on the county website
Monthly payment
Est. payment$--/mo
Payment breakdown
Explore the cost of this home by adjusting the details. Changes won't be saved.All calculations are estimates and provided by Zillow, Inc. for informational purposes only. Actual amounts may vary.
HOA fees may include property taxes on listings classified as Co-Ops. Contact the listing agent and/or owner for fee details.
Mortgage interest rates are dependent on a number of factors, including credit score, down payment, and repayment length. Interest rate data provided by Zillow Group Marketplace, Inc. as of 1/1/1970 from various mortgage lenders with which we have lead or other similar arrangements; the Estimated Payment is an average of those rates.
See how much you could borrow to make a competitive offer.
Climate risks
Neighborhood: Parkrose
Nearby schools
GreatSchools rating
- 3/10Prescott Elementary SchoolGrades: PK-5Distance: 0.4 mi
- 2/10Parkrose Middle SchoolGrades: 6-8Distance: 1.2 mi
- 3/10Parkrose High SchoolGrades: 9-12Distance: 1.2 mi
Schools provided by the listing agent
- Elementary: Prescott
- Middle: Parkrose
- High: Parkrose
Source: RMLS (OR). This data may not be complete. We recommend contacting the local school district to confirm school assignments for this home.
A local agent can set up tours, give advice and negotiate with sellers.
- Oregon
- Multnomah County
- Portland
- 97220
- Parkrose
- 4534 NE 95th Ave