$39,000 Price Reduction from Original Price! Welcome home! This beautiful 3 bedroom, 2 bathroom house is fully furnished and would make for a perfect primary residence or a rental opportunity. Enter through the foyer and to your left is a lovely dining area for cozy evenings at home entertaining guests. Just beyond the dining room is a charming kitchen with plenty of cabinet space, a gas stove, and enough room for a dinette set— perfect for casual meals any time of day. From the opposite end of the dining room, you’ll find the living room. Spacious and featuring high ceilings, this inviting space overlooks the pool and makes for a great relaxation location. From the primary bedroom, you can also enjoy a lovely pool view. This room has a beautiful ensuite bathroom with plenty of natural lighting and a walk-in shower. On sunny days you are going to love enjoying a meal al fresco on the spacious deck or doing some laps in the shimmering freeform, sought after south facing pool. This pool is gas-heated and features a brand-new pump. The patio space is fully screened in, shielding you from pests all year round—- making this outdoor space your piece of paradise. The house also features a gas water heater and a gas dryer plus a new washing machine! When you’re in the mood for some outside adventures, the lovely community of Indian Point has several wonderful amenities such as a swimming pool, tennis court, and playground! Indian Point is located near US 192 and a myriad of restaurants, shopping centers, and fun activity locations like Fun Spot and Old Town. But that’s not all! This community boasts a low HOA and is only a short drive from Disney Property! Don’t let this opportunity slip by, act fast and make this home yours!
Sold for $335,000
$335,000
4534 OAKBROOK COURT, KISSIMMEE, FL 34746
3beds
1,330sqft
Single Family Residence
Built in 2000
5,401 Square Feet Lot
$329,300 Zestimate®
$252/sqft
$2,449 Estimated rent
Home value
$329,300
$303,000 - $359,000
$2,449/mo
Zestimate® history
Owner options
List your home for rent
$2,449/mo
Rent Zestimate®
Find your next renter with Zillow Rental Manager. Plus, with online applications, you can quickly screen prospective tenants – for free.
$2,449/mo
Rent Zestimate®
Refinance and save
$2,258/mo
Est. payment
Refinancing to a lower rate could help reduce your monthly payments and save thousands over the life of the loan.
$2,258/mo
Est. payment
Explore your selling options
Work with a Zillow partner agent
Leverage their expertise and Zillow's premium Showcase listings to get your home seen by more buyers.
Get startedList with your own agent
Get your home in front of millions of buyers by listing it on Zillow.
Learn how to do itSell it yourself
Take full control of how buyers see your home on Zillow by listing For Sale by Owner (FSBO).
List your homeWhat's special
Zillow last checked:
Listing updated:
Listed by:
Irena Aistrop 321-443-7535,
LA ROSA REALTY LLC 321-939-3748,
Suzanne Aistrop 321-443-7257,
LA ROSA REALTY LLC
Bought with:
Irena Aistrop, 691129
LA ROSA REALTY LLC
Suzanne Aistrop, 3112028
LA ROSA REALTY LLC
Source: Stellar MLS,MLS#: S5106064 Originating MLS: Osceola
Originating MLS: Osceola
Facts & features
Interior
Bedrooms & bathrooms
- Bedrooms: 3
- Bathrooms: 2
- Full bathrooms: 2
Rooms
- Room types: Utility Room
Primary bedroom
- Description: Room4
- Features: Walk-In Closet(s)
- Level: First
- Dimensions: 13x12
Bedroom 2
- Description: Room5
- Features: Built-in Closet
- Level: First
- Dimensions: 10x10
Bedroom 3
- Description: Room6
- Features: Built-in Closet
- Level: First
- Dimensions: 10x10
Dining room
- Description: Room2
- Level: First
- Dimensions: 11x10
Kitchen
- Description: Room3
- Level: First
- Dimensions: 15x9
Living room
- Description: Room1
- Level: First
- Dimensions: 12x10
Heating
- Central
Cooling
- Central Air
Appliances
- Included: Dishwasher, Disposal, Dryer, Freezer, Gas Water Heater, Range, Refrigerator, Washer
- Laundry: Gas Dryer Hookup, In Garage
Features
- Ceiling Fan(s), Eating Space In Kitchen, Living Room/Dining Room Combo, Open Floorplan, Split Bedroom, Thermostat, Walk-In Closet(s)
- Flooring: Carpet, Ceramic Tile
- Doors: Sliding Doors
- Windows: Blinds, Drapes, Window Treatments
- Has fireplace: No
Interior area
- Total structure area: 1,844
- Total interior livable area: 1,330 sqft
Property
Parking
- Total spaces: 2
- Parking features: Driveway, On Street
- Attached garage spaces: 2
- Has uncovered spaces: Yes
- Details: Garage Dimensions: 20x20
Features
- Levels: One
- Stories: 1
- Patio & porch: Patio, Screened
- Exterior features: Lighting
- Has private pool: Yes
- Pool features: Gunite, Heated, In Ground, Screen Enclosure
- Fencing: Vinyl,Wood
- Waterfront features: Lake
Lot
- Size: 5,401 Square Feet
- Dimensions: 108 x 50
- Features: Landscaped, Sidewalk
- Residential vegetation: Trees/Landscaped
Details
- Parcel number: 252528352800017750
- Zoning: OPUD
- Special conditions: None
Construction
Type & style
- Home type: SingleFamily
- Architectural style: Other
- Property subtype: Single Family Residence
Materials
- Block, Stucco
- Foundation: Slab
- Roof: Shingle
Condition
- Completed
- New construction: No
- Year built: 2000
Utilities & green energy
- Sewer: Public Sewer
- Water: Public
- Utilities for property: Cable Connected, Electricity Connected, Natural Gas Connected, Public, Sewer Connected, Street Lights, Water Connected
Community & HOA
Community
- Features: Lake, Playground, Pool
- Pet fee: $0 monthly
- Subdivision: INDIAN POINT PH 7
HOA
- Has HOA: Yes
- Amenities included: Park, Playground, Pool, Tennis Court(s)
- HOA fee: $5 monthly
- HOA name: Indian Point HOA
Location
- Region: Kissimmee
Financial & listing details
- Price per square foot: $252/sqft
- Tax assessed value: $312,800
- Annual tax amount: $4,668
- Date on market: 6/4/2024
- Cumulative days on market: 172 days
- Listing terms: Cash,Conventional,FHA,VA Loan
- Ownership: Fee Simple
- Total actual rent: 0
- Electric utility on property: Yes
- Road surface type: Paved, Asphalt
Price history
| Date | Event | Price |
|---|---|---|
| 7/17/2026 | Listing removed | $2,600$2/sqft |
Source: Zillow Rentals Report a problem | ||
| 7/14/2026 | Listed for rent | $2,600$2/sqft |
Source: Zillow Rentals Report a problem | ||
| 12/23/2024 | Sold | $335,000-3.2%$252/sqft |
Source:  Stellar MLS #S5106064 Report a problem Stellar MLS #S5106064 Report a problem | ||
| 11/24/2024 | Contingent | $346,000$260/sqft |
Source: My State MLS #11286072 Report a problem | ||
| 11/23/2024 | Pending sale | $346,000$260/sqft |
Source: Stellar MLS #S5106064 Report a problem | ||
| 11/17/2024 | Price change | $346,000-5.2%$260/sqft |
Source: Stellar MLS #S5106064 Report a problem | ||
| 9/2/2024 | Price change | $365,000-5.2%$274/sqft |
Source: Stellar MLS #S5106064 Report a problem | ||
| 6/4/2024 | Listed for sale | $385,000+196.2%$289/sqft |
Source: Stellar MLS #S5106064 Report a problem | ||
| 6/22/2010 | Sold | $130,000-33.7%$98/sqft |
Source: Public Record Report a problem | ||
| 12/2/2005 | Sold | $196,000+63.3%$147/sqft |
Source: Public Record Report a problem | ||
| 4/18/2003 | Sold | $120,000-24.8%$90/sqft |
Source: Public Record Report a problem | ||
| 7/5/2001 | Sold | $159,500+12.5%$120/sqft |
Source: Public Record Report a problem | ||
| 6/12/2000 | Sold | $141,800$107/sqft |
Source: Public Record Report a problem | ||
Public tax history
| Year | Property taxes | Tax assessment |
|---|---|---|
| 2025 | $5,721 +16% | $312,800 +2.3% |
| 2024 | $4,931 +5.6% | $305,900 +7.4% |
| 2023 | $4,668 +13.5% | $284,900 +23.4% |
| 2022 | $4,111 +9.6% | $230,900 +25.4% |
| 2021 | $3,751 +6.9% | $184,200 +7% |
| 2020 | $3,509 +5.8% | $172,200 +11.5% |
| 2019 | $3,317 | $154,500 +8% |
| 2018 | $3,317 +7.1% | $143,100 +8.4% |
| 2017 | $3,098 +4.1% | $132,000 +4.4% |
| 2016 | $2,976 +2.5% | $126,400 +4.5% |
| 2015 | $2,903 +7.3% | $121,000 +2.2% |
| 2014 | $2,704 | $118,400 +24.9% |
| 2013 | -- | $94,800 +8.8% |
| 2012 | -- | $87,100 -0.8% |
| 2011 | -- | $87,800 -7.8% |
| 2010 | -- | $95,200 -23% |
| 2009 | -- | $123,600 -36.5% |
| 2008 | -- | $194,600 +60.4% |
| 2002 | $2,004 | $121,359 |
Find assessor info on the county website
Neighborhood: 34746
Nearby homes
- $372,8004 bd3 ba1.7k sqft4532 Oakbrook Ct, Kissimmee, FL 34746Off Market
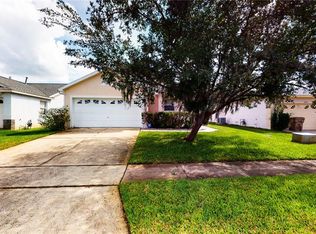
- $328,2003 bd2 ba1.2k sqft4536 Oakbrook Ct, Kissimmee, FL 34746Off Market
- $326,6003 bd2 ba1.2k sqft4538 Oakbrook Ct, Kissimmee, FL 34746Off Market

- $357,2004 bd2 ba1.5k sqft4530 Oakbrook Ct, Kissimmee, FL 34746Off Market
- $319,0003 bd2 ba1.2k sqft4696 Cheyenne Point Trl, Kissimmee, FL 34746Off Market
- $322,7003 bd2 ba1.3k sqft4694 Cheyenne Point Trl, Kissimmee, FL 34746Off Market
- $306,4003 bd2 ba1.3k sqft4698 Cheyenne Point Trl, Kissimmee, FL 34746Off Market
- $300,6003 bd2 ba1.2k sqft4692 Cheyenne Point Trl, Kissimmee, FL 34746Off Market
Nearby schools
GreatSchools rating
- 2/10Pleasant Hill Elementary SchoolGrades: PK-5Distance: 2.3 mi
- 5/10Kissimmee Middle SchoolGrades: 6-8Distance: 2.6 mi
- 4/10Poinciana High SchoolGrades: 9-12Distance: 4 mi
Schools provided by the listing agent
- Elementary: Central Avenue Elem
- Middle: Kissimmee Middle
- High: Poinciana High School
Source: Stellar MLS. This data may not be complete. We recommend contacting the local school district to confirm school assignments for this home.
Get a cash offer in 3 minutes
Find out how much your home could sell for in as little as 3 minutes with a no-obligation cash offer.
Estimated market value
$329,300
Get a cash offer in 3 minutes
Find out how much your home could sell for in as little as 3 minutes with a no-obligation cash offer.
Estimated market value
$329,300
- Florida
- Osceola County
- Kissimmee
- 34746
- 4534 OAKBROOK COURT
Nearby cities
Nearby neighborhoods
Nearby zip codes
Other Kissimmee Topics
