Welcome to a stunningly renovated masterpiece located in the coveted Liberty Village neighborhood near Kissimme and Orlando Florida. Situated on a grand corner lot, this home boasts 3120 sq ft of artfully designed living space, housing 5 spacious bedrooms and 3 opulent baths. Upon entering, you're greeted by a grandeur that echoes throughout the home, thanks to a lavish custom remodel. The owners spared no expense to ensure an unparalleled living experience with luxurious amenities and exquisite finishes. In the heart of the home, the kitchen, lies a chefs dream. Its expansive design boasts gleaming granite countertops, complemented by new top-of-the-line appliances. The kitchen is a space where both beauty and functionality coexist, inviting you to create culinary delights and host memorable gatherings. Continuing the tour, the bathrooms exhibit the essence of pure luxury. They are meticulously designed to provide a spa-like experience, making every day feel like a retreat. Each of the five bedrooms offers ample closet space for your prized belongings. The master suite, an architectural gem, is a haven in itself. Its spacious layout is adorned with elegant French doors that lead to the regal master bath, featuring top-of-the-line fittings. An added bonus is the colossal walk-in closet, that's more than just a storage space, but a room where luxury and organization meet. Conveniently positioned close to all major theme parks in Central Florida, this home offers an ideal blend of tranquility and adventure. For travel enthusiasts, the proximity to major highways makes it an excellent hub, with Daytona merely an hour's journey away. This home is more than just a dwelling; it's an embodiment of upscale living and tasteful luxury. We invite you to experience this architectural marvel in Liberty Village, where every detail has been perfected for your unique taste. The owners will be putting a new roof on the home after it goes under contract.
Sold for $512,000
$512,000
4534 Philadelphia Cir, Kissimmee, FL 34746
5beds
3,120sqft
Single Family Residence
Built in 2005
6,882 Square Feet Lot
$473,500 Zestimate®
$164/sqft
$2,823 Estimated rent
Home value
$473,500
$450,000 - $497,000
$2,823/mo
Zestimate® history
Owner options
List your home for rent
$2,823/mo
Rent Zestimate®
Find your next renter with Zillow Rental Manager. Plus, with online applications, you can quickly screen prospective tenants – for free.
$2,823/mo
Rent Zestimate®
Refinance and save
$3,432/mo
Est. payment
Refinancing to a lower rate could help reduce your monthly payments and save thousands over the life of the loan.
$3,432/mo
Est. payment
Explore your selling options
Work with a Zillow partner agent
Leverage their expertise and Zillow's premium Showcase listings to get your home seen by more buyers.
Get startedList with your own agent
Get your home in front of millions of buyers by listing it on Zillow.
Learn how to do itSell it yourself
Take full control of how buyers see your home on Zillow by listing For Sale by Owner (FSBO).
List your homeWhat's special
Luxurious amenitiesNew top-of-the-line appliancesMaster suiteRegal master bathGleaming granite countertopsGrand corner lotElegant french doors
Zillow last checked:
Listing updated:
Listed by:
Kelly Wheeler 407-832-6604,
EXP REALTY LLC 888-883-8509
Bought with:
Maria Vega, 3141269
THE EXPERTS TEAM REALTY INC
Source: Stellar MLS,MLS#: G5069894 Originating MLS: Sarasota - Manatee
Originating MLS: Sarasota - Manatee
Facts & features
Interior
Bedrooms & bathrooms
- Bedrooms: 5
- Bathrooms: 3
- Full bathrooms: 3
Primary bedroom
- Level: Second
- Dimensions: 21x15
Bedroom 1
- Features: Walk-In Closet(s)
- Level: First
- Dimensions: 12x12
Bedroom 2
- Features: Walk-In Closet(s)
- Level: Second
- Dimensions: 15x11
Bedroom 3
- Features: Walk-In Closet(s)
- Level: Second
- Dimensions: 13x11
Bedroom 4
- Features: Walk-In Closet(s)
- Level: Second
- Dimensions: 13x12
Primary bathroom
- Level: Second
- Dimensions: 9x12
Bonus room
- Level: Second
- Dimensions: 17x14
Dining room
- Level: First
- Dimensions: 10x12
Great room
- Level: First
- Dimensions: 21x18
Kitchen
- Level: First
- Dimensions: 12x17
Living room
- Level: First
- Dimensions: 18x15
Heating
- Central
Cooling
- Central Air
Appliances
- Included: Dishwasher, Microwave, Range, Refrigerator
Features
- Ceiling Fan(s), Kitchen/Family Room Combo, L Dining, PrimaryBedroom Upstairs, Open Floorplan, Solid Surface Counters
- Flooring: Ceramic Tile, Laminate
- Has fireplace: No
Interior area
- Total structure area: 3,640
- Total interior livable area: 3,120 sqft
Property
Parking
- Total spaces: 2
- Parking features: Garage
- Garage spaces: 2
- Details: Garage Dimensions: 20x20
Features
- Levels: Two
- Stories: 2
- Exterior features: Other
Lot
- Size: 6,882 Square Feet
Details
- Parcel number: 252528164800011430
- Zoning: KRPU
- Special conditions: None
Construction
Type & style
- Home type: SingleFamily
- Property subtype: Single Family Residence
Materials
- Stucco
- Foundation: Block
- Roof: Shingle
Condition
- New construction: No
- Year built: 2005
Utilities & green energy
- Sewer: Public Sewer
- Water: None
- Utilities for property: Cable Connected, Electricity Connected
Community & HOA
Community
- Pet fee: $0 monthly
- Subdivision: LIBERTY VILLAGE PH 02
HOA
- Has HOA: Yes
- HOA fee: $36 monthly
- HOA name: Association Solutions Liberty Village
- HOA phone: 407-847-2280
Location
- Region: Kissimmee
Financial & listing details
- Price per square foot: $164/sqft
- Tax assessed value: $417,100
- Annual tax amount: $1,984
- Date on market: 6/12/2023
- Cumulative days on market: 67 days
- Listing terms: Cash,Conventional,FHA,VA Loan
- Ownership: Fee Simple
- Total actual rent: 0
- Electric utility on property: Yes
- Road surface type: Asphalt
Price history
| Date | Event | Price |
|---|---|---|
| 10/12/2023 | Sold | $512,000+2.4%$164/sqft |
Source:  Stellar MLS #G5069894 Report a problem Stellar MLS #G5069894 Report a problem | ||
| 8/19/2023 | Pending sale | $499,900$160/sqft |
Source: Stellar MLS #G5069894 Report a problem | ||
| 7/6/2023 | Price change | $499,900-4.8%$160/sqft |
Source: Stellar MLS #G5069894 Report a problem | ||
| 6/12/2023 | Listed for sale | $525,000+128.5%$168/sqft |
Source: Stellar MLS #G5069894 Report a problem | ||
| 3/11/2005 | Sold | $229,800$74/sqft |
Source: Public Record Report a problem | ||
Public tax history
| Year | Property taxes | Tax assessment |
|---|---|---|
| 2025 | $6,833 +5.2% | $417,100 +0.2% |
| 2024 | $6,495 +214.7% | $416,200 +8.3% |
| 2023 | $2,064 +4% | $384,400 +12.4% |
| 2022 | $1,984 +1.5% | $342,000 +29.1% |
| 2021 | $1,956 +1% | $265,000 +9% |
| 2020 | $1,935 +1.6% | $243,200 +10.3% |
| 2019 | $1,904 | $220,500 +54.8% |
| 2018 | $1,904 +1.5% | $142,428 +2.1% |
| 2017 | $1,876 +0.7% | $139,499 +2.1% |
| 2016 | $1,863 +1.9% | $136,630 +0.7% |
| 2015 | $1,827 -0.9% | $135,681 +0.8% |
| 2014 | $1,844 | $134,605 +1.5% |
| 2013 | -- | $132,616 +1.7% |
| 2012 | -- | $130,400 +2.8% |
| 2011 | -- | $126,800 -2.2% |
| 2010 | -- | $129,600 -30.1% |
| 2009 | -- | $185,500 -33.3% |
| 2008 | -- | $278,300 -18.9% |
| 2007 | -- | $343,200 +16.3% |
| 2006 | -- | $295,200 +884% |
| 2005 | -- | $30,000 |
Find assessor info on the county website
Neighborhood: Eagle Pointe
Nearby homes
- $428,7005 bd3 ba2.9k sqft4532 Philadelphia Cir, Kissimmee, FL 34746Off Market
- $371,6003 bd2 ba2.2k sqft1103 Gettysburg Ct, Kissimmee, FL 34746Off Market
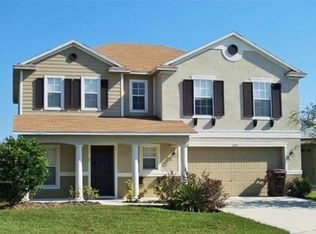
- $443,8005 bd3 ba3.1k sqft4530 Philadelphia Cir, Kissimmee, FL 34746Off Market

- $327,8003 bd2 ba1.9k sqft4536 Philadelphia Cir, Kissimmee, FL 34746Off Market

- $375,1004 bd2 ba1.9k sqft1105 Gettysburg Ct, Kissimmee, FL 34746Off Market
- $522,1005 bd4 ba2.9k sqft4538 Philadelphia Cir, Kissimmee, FL 34746Off Market
- $336,0004 bd2 ba2.2k sqft1102 Gettysburg Ct, Kissimmee, FL 34746Off Market
- $441,6006 bd3 ba3k sqft4535 Philadelphia Cir, Kissimmee, FL 34746Off Market
Nearby schools
GreatSchools rating
- 2/10Pleasant Hill Elementary SchoolGrades: PK-5Distance: 1.8 mi
- 5/10Horizon Middle SchoolGrades: 6-8Distance: 2.3 mi
- 4/10Poinciana High SchoolGrades: 9-12Distance: 3.3 mi
Get a cash offer in 3 minutes
Find out how much your home could sell for in as little as 3 minutes with a no-obligation cash offer.
Estimated market value
$473,500
Get a cash offer in 3 minutes
Find out how much your home could sell for in as little as 3 minutes with a no-obligation cash offer.
Estimated market value
$473,500
- Florida
- Osceola County
- Kissimmee
- 34746
- Eagle Pointe
- 4534 Philadelphia Cir
Nearby cities
Nearby neighborhoods
Nearby zip codes
Other Kissimmee Topics
