Rarely available, effortlessly refined and newly (2026) painted, this bi-level penthouse condo boasts 2 bedrooms, 1.1 bathrooms, with an attached, private single-car garage in highly desirable Kenwood offering the perfect blend of comfort, style, and location. A private, gated front entry welcomes you into a warm and inviting interior, where hardwood flooring flows throughout the main level, complemented by custom built-ins and a gel fuel fireplace that anchors the living space. Designed for both everyday living and easy entertaining, the layout strikes the perfect balance between openness and charm. Your main level houses your living room, powder room and functional eat-in kitchen that features a new (2025) stainless steel dishwasher, refrigerator, stove, oven, microwave, sufficient cabinetry, a custom tile backsplash, and ample prep space. Your kitchen also leads to a covered balcony, creating a seamless indoor-outdoor experience perfect for morning coffee or evening unwinding. Upstairs, hardwood floors continue throughout, leading to a generously sized primary bedroom that is semi-ensuite with private access to a well-appointed full bathroom and balcony. A comfortable second bedroom offers flexibility for guests, a home office, or additional living space and also has private access to the balcony. A conveniently located laundry area completes the upper level. Recent updates include a new furnace (2023), new hot water heater (2023), and new roof (2022), adding to the home's overall value and peace of mind. Additional highlights include central air, a professionally managed, pet-friendly association, and a location that places you just minutes from downtown Chicago and in close proximity to Hyde Park's vibrant dining, shopping, and lakefront amenities delivering a lifestyle that is both connected and convenient. A rare opportunity you don't want to miss. Please schedule your showing today.
Closed
$261,000
4534 S Woodlawn Ave #4-11, Chicago, IL 60653
2beds
1,327sqft
Condominium, Duplex, Single Family Residence
Built in 1997
-- sqft lot
$263,200 Zestimate®
$197/sqft
$2,510 Estimated rent
Home value
$263,200
$240,000 - $290,000
$2,510/mo
Zestimate® history
Owner options
List your home for rent
$2,510/mo
Rent Zestimate®
Find your next renter with Zillow Rental Manager. Plus, with online applications, you can quickly screen prospective tenants – for free.
$2,510/mo
Rent Zestimate®
Refinance and save
$2,363/mo
Est. payment
Refinancing to a lower rate could help reduce your monthly payments and save thousands over the life of the loan.
$2,363/mo
Est. payment
Explore your selling options
Work with a Zillow partner agent
Leverage their expertise and Zillow's premium Showcase listings to get your home seen by more buyers.
Get startedList with your own agent
Get your home in front of millions of buyers by listing it on Zillow.
Learn how to do itSell it yourself
Take full control of how buyers see your home on Zillow by listing For Sale by Owner (FSBO).
List your homeWhat's special
Zillow last checked:
Listing updated:
Listed by:
Sharial Howard 217-722-0135,
@properties Christie's International Real Estate
Bought with:
Ifelanwa Osundolire
Keller Williams Infinity
Source: MRED as distributed by MLS GRID,MLS#: 12611631
Facts & features
Interior
Bedrooms & bathrooms
- Bedrooms: 2
- Bathrooms: 2
- Full bathrooms: 1
- 1/2 bathrooms: 1
Rooms
- Room types: No additional rooms
Primary bedroom
- Level: Second
- Area: 288 Square Feet
- Dimensions: 18X16
Bedroom 2
- Level: Second
- Area: 140 Square Feet
- Dimensions: 10X14
Kitchen
- Features: Kitchen (Eating Area-Table Space)
- Level: Main
- Area: 100 Square Feet
- Dimensions: 10X10
Living room
- Level: Main
- Area: 374 Square Feet
- Dimensions: 17X22
Heating
- Natural Gas, Forced Air
Cooling
- Central Air
Appliances
- Included: Range, Microwave, Dishwasher, Refrigerator, Washer, Dryer, Disposal
- Laundry: In Unit
Features
- Basement: None
Interior area
- Total structure area: 0
- Total interior livable area: 1,327 sqft
Property
Parking
- Total spaces: 1
- Parking features: Yes, Garage Owned, Attached, Garage
- Attached garage spaces: 1
Accessibility
- Accessibility features: No Disability Access
Details
- Parcel number: 20023141301015
- Special conditions: None
Construction
Type & style
- Home type: Condo
- Property subtype: Condominium, Duplex, Single Family Residence
Materials
- Brick, Stone
Condition
- New construction: No
- Year built: 1997
Utilities & green energy
- Sewer: Public Sewer
- Water: Lake Michigan
Community & HOA
HOA
- Has HOA: Yes
- Amenities included: Fencing
- Services included: Water, Insurance, Exterior Maintenance, Lawn Care, Snow Removal
- HOA fee: $500 monthly
Location
- Region: Chicago
Financial & listing details
- Price per square foot: $197/sqft
- Tax assessed value: $233,510
- Annual tax amount: $4,042
- Date on market: 5/7/2026
- Listing terms: Conventional
- Ownership: Condo
Price history
| Date | Event | Price |
|---|---|---|
| 6/26/2026 | Sold | $261,000+4.4%$197/sqft |
Source:  MRED as distributed by MLS GRID #12611631 Report a problem MRED as distributed by MLS GRID #12611631 Report a problem | ||
| 5/22/2026 | Pending sale | $249,999$188/sqft |
Source: MRED as distributed by MLS GRID #12611631 Report a problem | ||
| 5/20/2026 | Listing removed | $249,999$188/sqft |
Source: MRED as distributed by MLS GRID #12611631 Report a problem | ||
| 5/13/2026 | Pending sale | $249,999+11.1%$188/sqft |
Source: MRED as distributed by MLS GRID #12611631 Report a problem | ||
| 7/19/2004 | Sold | $225,000+40.2%$170/sqft |
Source: Public Record Report a problem | ||
| 7/5/2000 | Sold | $160,500$121/sqft |
Source: Public Record Report a problem | ||
Public tax history
| Year | Property taxes | Tax assessment |
|---|---|---|
| 2024 | $4,042 -4.5% | $23,351 +0.2% |
| 2023 | $4,231 +3.5% | $23,297 |
| 2022 | $4,088 +1.8% | $23,297 |
| 2021 | $4,015 +12.4% | $23,297 +21.8% |
| 2020 | $3,572 +0.6% | $19,135 -9.3% |
| 2019 | $3,550 +1.7% | $21,099 |
| 2018 | $3,489 +56.3% | $21,099 +53.5% |
| 2017 | $2,233 -0.9% | $13,748 |
| 2016 | $2,253 +10.5% | $13,748 |
| 2015 | $2,039 -26.2% | $13,748 -7.7% |
| 2014 | $2,762 +2% | $14,889 |
| 2013 | $2,708 +1.4% | $14,889 |
| 2012 | $2,672 +10.5% | $14,889 -0.2% |
| 2011 | $2,417 -0.4% | $14,916 |
| 2010 | $2,427 +4.4% | $14,916 |
| 2009 | $2,326 -16.5% | $14,916 -23.1% |
| 2008 | $2,784 +1% | $19,407 |
| 2007 | $2,756 -1.1% | $19,407 |
| 2006 | $2,786 -7.8% | $19,407 +4.9% |
| 2005 | $3,023 +1% | $18,500 |
| 2004 | $2,992 +82.4% | $18,500 |
| 2003 | $1,641 +1.7% | $18,500 +71.2% |
| 2002 | $1,613 | $10,803 |
| 2001 | -- | $10,803 |
Find assessor info on the county website
Neighborhood: North Kenwood
Nearby homes
- $314,300-- bd-- ba-- sqft4552 S Woodlawn Ave #41, Chicago, IL 60653Off Market
- $313,2002 bd2 ba1.5k sqft1136 E 46th St #2-6, Chicago, IL 60653Off Market
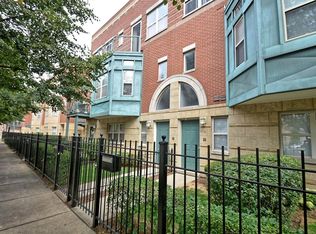
- $325,000-- bd-- ba-- sqft4544 S Woodlawn Ave #4-5, Chicago, IL 60653Off Market
- $365,4002 bd2 ba-- sqft4540 S Woodlawn Ave, Chicago, IL 60653Off Market
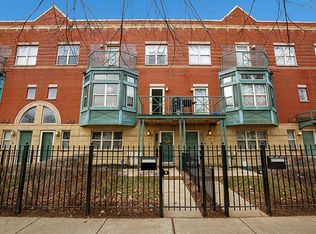
- $306,2002 bd1 ba964 sqft4538 S Woodlawn Ave #4-10, Chicago, IL 60653Off Market
- $370,000-- bd-- ba-- sqft4538 S Woodlawn Ave #4-12, Chicago, IL 60653Off Market
- $345,7002 bd2 ba-- sqft4520 S Woodlawn Ave, Chicago, IL 60653Off Market
- $376,300-- bd-- ba-- sqft4514 S Woodlawn Ave #14-8, Chicago, IL 60653Off Market
- $378,500-- bd-- ba-- sqft4506 S Woodlawn Ave #14-12, Chicago, IL 60653Off Market
Nearby schools
GreatSchools rating
- 3/10Robinson Elementary SchoolGrades: PK-3Distance: 0.3 mi
- 3/10Woodson South Elementary SchoolGrades: PK-8Distance: 0.6 mi
- 1/10Phillips Academy High SchoolGrades: 9-12Distance: 1.4 mi
Schools provided by the listing agent
- District: 299
Source: MRED as distributed by MLS GRID. This data may not be complete. We recommend contacting the local school district to confirm school assignments for this home.
Get a cash offer in 3 minutes
Find out how much your home could sell for in as little as 3 minutes with a no-obligation cash offer.
Estimated market value
$263,200
Get a cash offer in 3 minutes
Find out how much your home could sell for in as little as 3 minutes with a no-obligation cash offer.
Estimated market value
$263,200
- Illinois
- Cook County
- Chicago
- 60653
- North Kenwood
- 4534 S Woodlawn Ave Unit 4-11
Nearby cities
Nearby neighborhoods
Nearby zip codes
Other Chicago Topics
