Nestled in the heart of South County, this darling ranch offers comfort and character. The main level welcomes you with a bright living room featuring gleaming hardwood floors and a spacious primary suite complete with a private half bath and generous linen closet. Two additional bedrooms and a full hall bath provide plenty of space for family, guests, or a home office. The charming kitchen offers room for casual dining, plenty of counter and cabinet space, connects to the single car attached garage and walks out to a delightful screened porch overlooking the fenced-in, level and expansive yard. An additional concrete patio extends off of the screened porch for additional seating and entertaining. Whether you're enjoying your morning coffee, entertaining friends, or unwinding beneath the patio string lights on a beautiful evening, this outdoor space is sure to impress. The partially finished lower level provides additional living space and features a large family room, abundant storage space, and a second washer and dryer hookup for added convenience. This South County gem is ready to welcome you. New roof and gutters 2025!
Active
Listed by: Coldwell Banker Realty - Gundaker • Irene Pappas-Edwards • 314-517-4458
$250,000
4534 Thicket Dr, Saint Louis, MO 63129
3beds
1,026sqft
Single Family Residence
Built in 1962
9,347 Square Feet Lot
$247,300 Zestimate®
$244/sqft
$-- HOA
What's special
Partially finished lower levelPrivate half bathDelightful screened porchSingle car attached garageAbundant storage spaceTwo additional bedroomsGenerous linen closet
- 1 day
- 451
- 39
Zillow last checked:
Listing updated:
Listed by:
Irene Pappas-Edwards 314-517-4458,
Coldwell Banker Realty - Gundaker,
Elena Pappas Kratz 314-973-3487,
Coldwell Banker Realty - Gundaker
Source: MARIS,MLS#: 26056637 Originating MLS: St. Louis Association of REALTORS
Originating MLS: St. Louis Association of REALTORSFacts & features
Interior
Bedrooms & bathrooms
- Bedrooms: 3
- Bathrooms: 2
- Full bathrooms: 1
- 1/2 bathrooms: 1
- Main level bathrooms: 2
- Main level bedrooms: 3
Bedroom
- Description: 1/2 bath and large closet
- Features: Floor Covering: Wood
- Level: Main
Bedroom 2
- Features: Floor Covering: Wood
- Level: Main
Bedroom 3
- Features: Floor Covering: Wood
- Level: Main
Bathroom
- Level: Main
Family room
- Features: Floor Covering: Carpeting
- Level: Lower
Kitchen
- Description: Washer/Dryer hookup in kitchen
- Features: Floor Covering: Luxury Vinyl Tile
- Level: Main
Laundry
- Features: Floor Covering: Concrete
- Level: Lower
Living room
- Features: Floor Covering: Wood
- Level: Main
Heating
- Forced Air, Natural Gas
Cooling
- Ceiling Fan(s), Central Air
Appliances
- Included: Electric Cooktop, Dishwasher, Disposal, Dryer, Microwave, Electric Oven, Free-Standing Refrigerator, Washer
- Laundry: In Basement, In Kitchen
Features
- Doors: French Doors
- Windows: Tilt-In Windows
- Basement: Concrete,Partially Finished,Full,Storage Space
- Has fireplace: No
Interior area
- Total structure area: 1,026
- Total interior livable area: 1,026 sqft
- Finished area above ground: 1,026
- Finished area below ground: 400
Property
Parking
- Total spaces: 1
- Parking features: Attached, Concrete, Driveway
- Attached garage spaces: 1
- Has uncovered spaces: Yes
Features
- Levels: One
- Patio & porch: Covered, Enclosed, Rear Porch, Screened
- Exterior features: Private Yard, Storage
- Fencing: Vinyl
Lot
- Size: 9,347 Square Feet
- Features: Corner Lot
Details
- Parcel number: 31H420301
- Special conditions: Standard
Construction
Type & style
- Home type: SingleFamily
- Architectural style: Ranch
- Property subtype: Single Family Residence
Materials
- Brick
- Roof: Architectural Shingle
Condition
- Year built: 1962
Utilities & green energy
- Electric: Ameren
- Sewer: Public Sewer
- Water: Public
- Utilities for property: Electricity Connected, Natural Gas Connected, Sewer Connected, Water Connected
Community & HOA
Community
- Subdivision: Saint Francis Heights
HOA
- Has HOA: No
Location
- Region: Saint Louis
Financial & listing details
- Price per square foot: $244/sqft
- Tax assessed value: $235,000
- Annual tax amount: $2,511
- Date on market: 9/4/2026
- Cumulative days on market: 2 days
- Listing terms: Cash,Conventional,FHA,VA Loan
- Ownership: Private
- Electric utility on property: Yes
Estimated market value
$247,300
$235,000 - $260,000
$1,664/mo
Price history
| Date | Event | Price |
|---|---|---|
| 9/5/2026 | Listed for sale | $250,000$244/sqft |
Source:  MARIS #26056637 Report a problem MARIS #26056637 Report a problem | ||
Public tax history
| Year | Property taxes | Tax assessment |
|---|---|---|
| 2025 | $2,511 +0.1% | $44,650 +20% |
| 2024 | $2,508 +1.3% | $37,200 |
| 2023 | $2,477 +17.2% | $37,200 +16.8% |
| 2022 | $2,112 +3.3% | $31,840 |
| 2021 | $2,045 -0.4% | $31,840 +4.7% |
| 2020 | $2,054 +6% | $30,420 |
| 2019 | $1,938 | $30,420 +17.1% |
| 2018 | $1,938 | $25,980 |
| 2017 | $1,938 +0.1% | $25,980 +10.3% |
| 2016 | $1,935 +5.7% | $23,560 |
| 2015 | $1,831 | $23,560 +3.7% |
| 2014 | $1,831 +11.7% | $22,730 |
| 2013 | $1,639 | $22,730 -6.4% |
| 2012 | -- | $24,280 |
| 2011 | -- | $24,280 -12.7% |
| 2010 | $1,793 +4.2% | $27,820 |
| 2009 | $1,721 +2% | $27,820 -3.4% |
| 2008 | $1,687 +3.9% | $28,800 |
| 2007 | $1,624 | $28,800 +13.8% |
| 2006 | $1,624 -3% | $25,310 |
| 2005 | $1,673 | $25,310 +17.2% |
| 2003 | -- | $21,600 +10.9% |
| 2002 | $1,391 +24.5% | $19,470 |
| 2001 | $1,118 | $19,470 |
Find assessor info on the county website
Monthly payment
Est. payment
Payment breakdown
Explore the cost of this home by adjusting the details. Changes won't be saved.Climate risks
Neighborhood: 63129
Nearby schools
Schools provided by the listing agent
- Elementary: Wohlwend Elem.
- Middle: Bernard Middle
- High: Oakville Sr. High
Source: MARIS. This data may not be complete. We recommend contacting the local school district to confirm school assignments for this home.
Similar homes
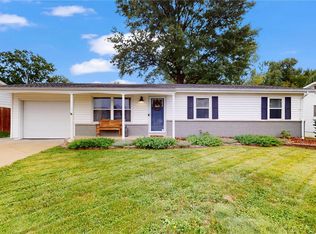
- $240,0003 bd2 ba1k sqft158 E Donaldson Dr, Saint Louis, MO 63129For Sale

 MLS ID #26057236, Alexis K Hicks, Nettwork Global. MARIS
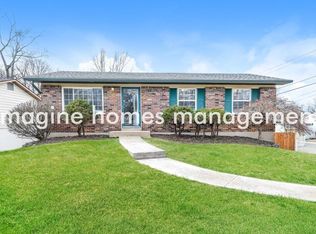
 - $269,9003 bd2 ba1k sqft143 Bertrand Dr, Saint Louis, MO 63129For Sale
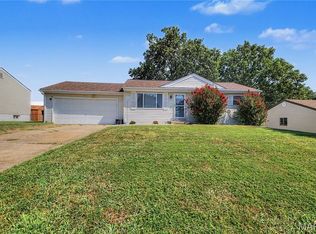 MLS ID #26055101, Lisa A Schafer, Realty Executives Premiere. MARIS
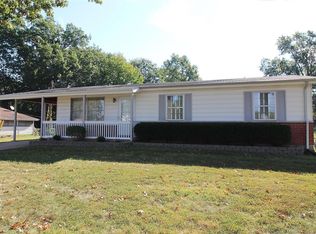
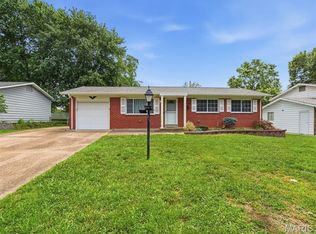
 - $239,0003 bd2 ba912 sqft4514 Niagara Dr, Saint Louis, MO 63129For Sale
 MLS ID #26045980, John Sandner, Keller Williams Realty St. Louis. MARIS
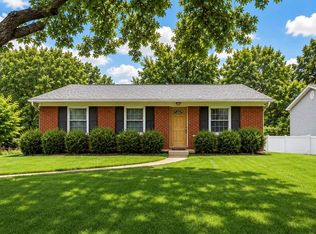
 - $229,0003 bd2 ba1.5k sqft127 Linnview Dr, Saint Louis, MO 63129For Sale
 MLS ID #26047367, Holly A Kennedy, Exit Elite Realty. MARIS
 - $225,0004 bd2 ba1.2k sqft4118 E Donaldson Dr, Saint Louis, MO 63129For SaleMLS ID #26015900, Dianne J Stasa, ReeceNichols Real Estate. MARIS
- $249,9002 bd1 ba979 sqft104 Shetland Dr, Saint Louis, MO 63125For SaleMLS ID #26056998, Azur Meskovic, Meskovic Realty Group, LLC. MARIS
- $210,0003 bd2 ba925 sqft135 Linnview Dr, Saint Louis, MO 63129For SaleMLS ID #26038895, Lauren M Risley, Keller Williams Realty St. Louis. MARIS
- $235,0004 bd2 ba1.5k sqft2687 Creekwood Manor Ln, Saint Louis, MO 63125For SaleMLS ID #26052959, Amanda Formann, Realty One Group Dominion. MARIS
- $359,0003 bd2 ba1.2k sqft2646 Vortex Dr, Saint Louis, MO 63129For SaleMLS ID #26051543, Tim J Estepp, One West Associates, Inc.. MARIS
- $265,9003 bd4 ba1.4k sqft2533 Grayford Walk, Saint Louis, MO 63129For SaleMLS ID #26052521, Skip E Eder, Realty Executives of St. Louis. MARIS
- $219,9002 bd1 ba1.3k sqft9835 Ione Ln, Saint Louis, MO 63123For SaleMLS ID #26025147, Becky M O'Neill Romaine, RE/MAX Results. MARIS
- $315,0003 bd2 ba1.4k sqft3051 Nettie Dr, Saint Louis, MO 63129For SaleMLS ID #26050465, Angela Jett, Epique Realty. MARIS
- $195,0002 bd2 ba1k sqft4434 Pegasus Dr, Saint Louis, MO 63129For SaleMLS ID #26024113, Frank E Krajczar, RedKey Realty Leaders. MARIS
- $278,0003 bd2 ba1.1k sqft9775 Radio Dr, Saint Louis, MO 63123For SaleMLS ID #26052898, Jeff X Zheng, RE/MAX Platinum. MARIS
- $219,0003 bd2 ba1.4k sqft4422 Pegasus Dr, Saint Louis, MO 63129For SaleMLS ID #26042295, Nathan Pfitzer, Keller Williams Realty St. Louis. MARIS
- $275,0003 bd2 ba1.2k sqft4725 Candace Dr, Saint Louis, MO 63123For SaleMLS ID #26055540, Jessica M Krieger Urich, Pivit, LLC. MARIS
- $255,0004 bd2 ba1.4k sqft1146 Hawkstone Ln, Saint Louis, MO 63125For SaleMLS ID #26030639, Michael A Zouglas, REO Xpress, LLC. MARIS
- $349,0004 bd3 ba1.2k sqft4456 Butler Hill Rd, Saint Louis, MO 63128For SaleMLS ID #26056091, Dave Townsend, RE/MAX Results. MARIS
