Just like new! This immaculate 4 bedroom, 2 bath home is located in South Abilene, within walking distance to Wylie High School. The neutral color palette, beautiful LVP flooring, and decorative lighting and plumbing fixtures, create a sleek and modern aesthetic which will compliment all decorative styles. In the island layout kitchen, stainless steel appliances, a built in coffee nook, walk in pantry, and plenty of storage make meal prep a stress free part of your day. A split bedroom arrangement allows for a private primary that is ensuite. Features include a garden tub, stand alone shower, two sinks and an ample walk in closet. The remaining 3 bedrooms are conveniently located near the 2nd restroom and all have closets with built in storage. Outside, the fenced yard and covered patio are the perfect place to relax, play and entertain. Other Bonuses include new window coverings, new sod, and freshened landscaping in the front. All that is left to do is MOVE IN!
Sold
Price Unknown
4534 Velta Ln, Abilene, TX 79606
4beds
1,840sqft
Single Family Residence
Built in 2021
5,532 Square Feet Lot
$361,600 Zestimate®
$--/sqft
$3,233 Estimated rent
Home value
$361,600
$333,000 - $394,000
$3,233/mo
Zestimate® history
Owner options
List your home for rent
$3,233/mo
Rent Zestimate®
Find your next renter with Zillow Rental Manager. Plus, with online applications, you can quickly screen prospective tenants – for free.
$3,233/mo
Rent Zestimate®
Refinance and save
Refinancing to a lower rate could help reduce your monthly payments and save thousands over the life of the loan.
Explore your selling options
Work with a Zillow partner agent
Leverage their expertise and Zillow's premium Showcase listings to get your home seen by more buyers.
Get startedList with your own agent
Get your home in front of millions of buyers by listing it on Zillow.
Learn how to do itSell it yourself
Take full control of how buyers see your home on Zillow by listing For Sale by Owner (FSBO).
List your homeWhat's special
Fenced yardBuilt in coffee nookBeautiful lvp flooringStainless steel appliancesSplit bedroom arrangementCovered patioAmple walk in closet
Zillow last checked:
Listing updated:
Listed by:
Suzanne Fulkerson 0660781,
Real Broker, LLC.
Bought with:
Zachary Vines
KW SYNERGY*
Source: NTREIS,MLS#: 20720943
Facts & features
Interior
Bedrooms & bathrooms
- Bedrooms: 4
- Bathrooms: 2
- Full bathrooms: 2
Primary bedroom
- Features: Ceiling Fan(s), Dual Sinks, En Suite Bathroom, Garden Tub/Roman Tub, Separate Shower, Walk-In Closet(s)
- Level: First
- Dimensions: 12 x 13
Bedroom
- Features: Ceiling Fan(s), Split Bedrooms
- Level: First
- Dimensions: 12 x 10
Bedroom
- Features: Split Bedrooms
- Level: First
- Dimensions: 13 x 11
Bedroom
- Features: Ceiling Fan(s), Split Bedrooms
- Level: First
- Dimensions: 11 x 10
Living room
- Features: Ceiling Fan(s)
- Level: First
- Dimensions: 17 x 21
Heating
- Central, Electric
Cooling
- Central Air, Ceiling Fan(s), Electric
Appliances
- Included: Dishwasher, Electric Range, Electric Water Heater, Disposal, Microwave
- Laundry: Washer Hookup, Electric Dryer Hookup, Laundry in Utility Room
Features
- Decorative/Designer Lighting Fixtures, Eat-in Kitchen, High Speed Internet, Kitchen Island, Open Floorplan, Pantry, Cable TV, Vaulted Ceiling(s), Walk-In Closet(s)
- Flooring: Luxury Vinyl Plank
- Windows: Window Coverings
- Has basement: No
- Has fireplace: No
Interior area
- Total interior livable area: 1,840 sqft
Property
Parking
- Total spaces: 2
- Parking features: Door-Single, Driveway, Garage Faces Front, Garage
- Attached garage spaces: 2
- Has uncovered spaces: Yes
Features
- Levels: One
- Stories: 1
- Patio & porch: Front Porch, Patio, Covered
- Exterior features: Private Yard
- Pool features: None
- Fencing: Back Yard,Privacy,Wood
Lot
- Size: 5,532 Square Feet
- Features: Landscaped, Sprinkler System
- Residential vegetation: Grassed
Details
- Parcel number: 1064007
Construction
Type & style
- Home type: SingleFamily
- Architectural style: Traditional,Detached
- Property subtype: Single Family Residence
Materials
- Brick
- Foundation: Slab
- Roof: Composition
Condition
- Year built: 2021
Utilities & green energy
- Sewer: Public Sewer
- Water: Public
- Utilities for property: Sewer Available, Water Available, Cable Available
Community & HOA
Community
- Subdivision: Antilley Road West Add
HOA
- Has HOA: No
Location
- Region: Abilene
Financial & listing details
- Annual tax amount: $6,864
- Date on market: 9/5/2024
- Cumulative days on market: 94 days
- Listing terms: Cash,Conventional,FHA,VA Loan
Price history
| Date | Event | Price |
|---|---|---|
| 1/7/2025 | Sold | -- |
Source: NTREIS #20720943 Report a problem | ||
| 12/19/2024 | Pending sale | $325,000$177/sqft |
Source: NTREIS #20720943 Report a problem | ||
| 12/9/2024 | Contingent | $325,000$177/sqft |
Source: NTREIS #20720943 Report a problem | ||
| 11/20/2024 | Price change | $325,000-1.5%$177/sqft |
Source: NTREIS #20720943 Report a problem | ||
| 11/3/2024 | Price change | $329,900-1.5%$179/sqft |
Source: NTREIS #20720943 Report a problem | ||
| 9/30/2024 | Listed for sale | $335,000$182/sqft |
Source: NTREIS #20720943 Report a problem | ||
| 9/22/2024 | Listing removed | $335,000$182/sqft |
Source: NTREIS #20720943 Report a problem | ||
| 9/5/2024 | Listed for sale | $335,000$182/sqft |
Source: NTREIS #20720943 Report a problem | ||
Public tax history
Tax history is unavailable.
Neighborhood: Far Southside
Nearby homes
- $326,9004 bd2 ba1.8k sqft4534 Velta Ln, Abilene, TX 79606Off Market
- $--3 bd2 ba1.8k sqft4602 Velta Ln, Abilene, TX 79606Sold

- $347,9003 bd2 ba1.8k sqft4526 Velta Ln, Abilene, TX 79606Off Market
- $--4 bd2 ba1.8k sqft4518 Velta Ln, Abilene, TX 79606Sold
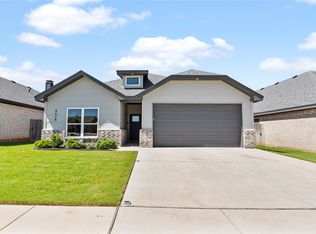
- $354,6003 bd2 ba1.8k sqft4610 Velta Ln, Abilene, TX 79606Off Market
- $350,3003 bd2 ba1.7k sqft4533 Polo St, Abilene, TX 79606Off Market
- $--3 bd2 ba2k sqft4525 Polo St, Abilene, TX 79606Sold
- $--4 bd2 ba2k sqft4601 Polo St, Abilene, TX 79606Sold
Nearby schools
GreatSchools rating
- 9/10Wylie West Junior High SchoolGrades: 5-8Distance: 1.2 mi
- 7/10Wylie High SchoolGrades: 9-12Distance: 0.4 mi
- NAWylie Elementary SchoolGrades: K-2Distance: 1.4 mi
Schools provided by the listing agent
- Elementary: Wylie West
- High: Wylie
- District: Wylie ISD, Taylor Co.
Source: NTREIS. This data may not be complete. We recommend contacting the local school district to confirm school assignments for this home.
- Texas
- Taylor County
- Abilene
- 79606
- Far Southside
- 4534 Velta Ln
Nearby cities
Nearby neighborhoods
Nearby zip codes
Other Abilene Topics
