Welcome to your St. Amant retreat! Set on 2 beautiful acres, this custom-built home offers a rare combination of craftsmanship, character, and functionality. Built in 2017 by Chris Ingram, this elevated 2-bedroom, 2-bath home features 10-foot ceilings, custom cabinetry, granite countertops, antique doors, and beautiful dirty-top pine flooring throughout. The spacious primary suite is a true retreat, complete with a huge walk-in closet, freestanding soaking tub, and custom-tiled shower. A versatile storage/flex room provides additional space for an office, hobby room, or extra storage. Downstairs, the possibilities continue with a large, enclosed storage area, a convenient half bath, cargo lift, and an incredible outdoor kitchen. All outdoor kitchen appliances will remain, making entertaining easy year-round. A detached shed provides even more storage for equipment and recreational items. Additional features include a whole-home generator and plenty of room to enjoy the privacy and space that 2 acres provides. Elevated living, custom craftsmanship, and the relaxed St. Amant lifestyle come together beautifully in this one-of-a-kind property!
Pending
$539,000
45343 John Sheets Rd, Saint Amant, LA 70774
2beds
2,026sqft
Single Family Residence, Residential
Built in 2017
2 Acres Lot
$-- Zestimate®
$266/sqft
$-- HOA
What's special
Large enclosed storage areaCustom cabinetryCustom-tiled showerCargo liftConvenient half bathGranite countertopsDetached shed
- 50 days
- 102
- 5
Zillow last checked:
Listing updated:
Listed by:
Maggie Gonzales,
Magnolia Roots Realty LLC 225-673-0002
Source: ROAM MLS,MLS#: 2026014488
Facts & features
Interior
Bedrooms & bathrooms
- Bedrooms: 2
- Bathrooms: 3
- Full bathrooms: 2
- Partial bathrooms: 1
Rooms
- Room types: Bathroom, Bedroom, Living Room
Primary bedroom
- Features: En Suite Bath, Ceiling 9ft Plus, Ceiling Fan(s), Walk-In Closet(s)
Bedroom 1
- Level: First
- Area: 144
- Dimensions: 12 x 12
Bedroom 2
- Level: First
- Area: 233.6
- Width: 16
Primary bathroom
- Features: Double Vanity, Separate Shower, Clawfoot Tub
Bathroom 1
- Level: First
- Area: 66
- Width: 12
Bathroom 2
- Level: First
- Area: 159.14
Kitchen
- Features: Granite Counters, Kitchen Island, Pantry, Cabinets Custom Built
Living room
- Level: First
- Length: 20
Heating
- Central
Cooling
- Central Air, Ceiling Fan(s)
Appliances
- Included: Gas Stove Con, Dishwasher, Microwave, Range/Oven, Refrigerator, Range Hood, Stainless Steel Appliance(s)
- Laundry: Gas Dryer Hookup, Inside
Features
- Built-in Features, Ceiling 9'+, Crown Molding, Elevator, See Remarks
- Flooring: Ceramic Tile, Wood
- Windows: Drapes
Interior area
- Total structure area: 4,870
- Total interior livable area: 2,026 sqft
Property
Parking
- Parking features: Carport, Covered, Concrete, Driveway
- Has carport: Yes
Features
- Stories: 1
- Patio & porch: Covered, Patio, Porch
- Exterior features: Outdoor Kitchen, Cargo Lift
Lot
- Size: 2 Acres
- Dimensions: 137.29 x 634.75
- Features: Landscaped
Details
- Additional structures: Storage, Workshop
- Parcel number: 9029100
- Special conditions: Standard
- Other equipment: Generator
Construction
Type & style
- Home type: SingleFamily
- Architectural style: Cottage
- Property subtype: Single Family Residence, Residential
Materials
- Fiber Cement
- Foundation: Pillar/Post/Pier
- Roof: Shingle
Condition
- New construction: No
- Year built: 2017
Utilities & green energy
- Gas: St. Amant Gas
- Sewer: Septic Tank
- Water: Individual Water/Well
Community & HOA
Community
- Subdivision: Rural Tract (no Subd)
Location
- Region: Saint Amant
Financial & listing details
- Price per square foot: $266/sqft
- Tax assessed value: $226,700
- Annual tax amount: $2,269
- Price range: $539K - $539K
- Date on market: 8/7/2026
- Listing terms: Cash,Conventional,FHA,FMHA/Rural Dev
Estimated market value
Not available
Estimated sales range
Not available
Not available
Price history
| Date | Event | Price |
|---|---|---|
| 8/11/2026 | Pending sale | $539,000$266/sqft |
Source:  ROAM MLS #2026014488 Report a problem ROAM MLS #2026014488 Report a problem | ||
| 8/7/2026 | Listed for sale | $539,000$266/sqft |
Source: ROAM MLS #2026014488 Report a problem | ||
Public tax history
| Year | Property taxes | Tax assessment |
|---|---|---|
| 2025 | $2,269 -1.8% | $22,670 |
| 2024 | $2,311 -0.2% | $22,670 |
| 2023 | $2,316 0% | $22,670 |
| 2022 | $2,316 +0% | $22,670 |
| 2021 | $2,316 +48.6% | $22,670 |
| 2020 | $1,558 -27% | $22,670 +9.7% |
| 2019 | $2,134 +1.2% | $20,660 |
| 2018 | $2,109 +57% | $20,660 +933% |
| 2017 | $1,344 +558% | $2,000 |
| 2015 | $204 -0.4% | $2,000 |
| 2014 | $205 | $2,000 |
| 2013 | $205 +1% | $2,000 |
| 2012 | $203 -0.1% | $2,000 |
| 2011 | $203 | $2,000 |
| 2010 | $203 | $2,000 |
| 2009 | $203 | $2,000 |
| 2008 | $203 +2.9% | $2,000 |
| 2007 | $198 +110.5% | $2,000 +100% |
| 2005 | $94 +0.8% | $1,000 |
| 2004 | $93 +0.1% | $1,000 |
| 2003 | $93 -0.1% | $1,000 |
| 2002 | $93 | $1,000 |
| 2001 | $93 +5.7% | $1,000 |
| 2000 | $88 | $1,000 |
Find assessor info on the county website
Monthly payment
Est. payment
Payment breakdown
Explore the cost of this home by adjusting the details. Changes won't be saved.Climate risks
Neighborhood: 70774
Nearby schools
- $295,600-- bd-- ba1k sqft45329 John Sheets Rd, Saint Amant, LA 70774Off Market
- $378,800-- bd-- ba5.7k sqft45357 John Sheets Rd, Saint Amant, LA 70774Off Market
- $244,500-- bd-- ba1.7k sqft45317 John Sheets Rd, Saint Amant, LA 70774Off Market
- $277,200-- bd-- ba1.9k sqft45319 John Sheets Rd, Saint Amant, LA 70774Off Market
Similar homes
- $350,0004 bd2 ba2k sqft11486 Tannis Rd, Saint Amant, LA 70774For Sale

 MLS ID #2026011989, Diane Moran, Coldwell Banker ONE. ROAM MLS
 - $695,0004 bd3 ba2.6k sqft10290 Bayou Xing, Saint Amant, LA 70774For Sale
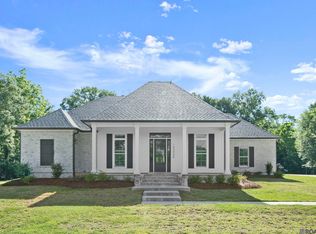 MLS ID #2026008288, Beth Alford, RE/MAX Properties. ROAM MLS
 - $574,9954 bd3 ba2.3k sqft38371 Welsh Dr, Prairieville, LA 70769For Sale
 MLS ID #2026016069, Timothy Houk, Keller Williams Realty Red Stick Partners. ROAM MLS
 - $539,0003 bd3 ba2.5k sqft14258 Santa Fe Trl, Prairieville, LA 70769For Sale
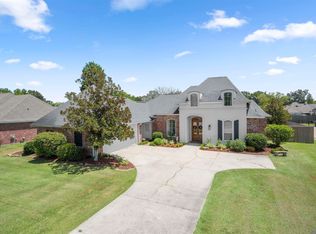 MLS ID #2026015348, Stacy Branyan, Blackstone Partners LLC. ROAM MLS
 - $540,0004 bd3 ba2.3k sqft4780 Claremont Ave, Gonzales, LA 70737For SaleMLS ID #2026013896, Rhett Sandusky, Keller Williams Realty-First Choice. ROAM MLS
- $540,0004 bd3 ba2.5k sqft556 Glenthorne Dr, Gonzales, LA 70737For SaleMLS ID #2026014048, Jodie Strain, Compass - Perkins. ROAM MLS
- $550,0004 bd4 ba2.7k sqft6258 Tezcuco Ct, Gonzales, LA 70737For SaleMLS ID #2026016282, Pat Anderson, Magnolia Roots Realty LLC. ROAM MLS
- $538,9005 bd3 ba2.8k sqft36330 Belle Savanne Ave, Geismar, LA 70734For SaleMLS ID #2026013951, Katie Toups, Blue Heron Realty. ROAM MLS
- $489,0004 bd3 ba2.3k sqft37503 Provence Pointe Ave, Prairieville, LA 70769For SaleMLS ID #2026012773, Amy Duplessis, eXp Realty. ROAM MLS
- $539,9005 bd3 ba2.6k sqft18379 Hidden Ridge Ct, Prairieville, LA 70769For SaleMLS ID #2026015764, Stacy Branyan, Blackstone Partners LLC. ROAM MLS
- $430,0003 bd3 ba1.5k sqft42738 Highway 42, Prairieville, LA 70769For SaleMLS ID #2026016474, Richard Childress, The W Group Real Estate LLC. ROAM MLS
- $489,0003 bd3 ba2.2k sqft4775 Claremont Ave, Gonzales, LA 70737For SaleMLS ID #2025018866, Derek Fontenot, Proven Properties, LLC. ROAM MLS
- $675,0003 bd3 ba2.2k sqft12353 Home Port Dr, Maurepas, LA 70449For SaleMLS ID #2026015780, Glenda Sickinger, Real Broker LLC. ROAM MLS
- $546,9954 bd4 ba2.9k sqft13579 Bluff Point Dr, Geismar, LA 70734For SaleMLS ID #2026010215, Stephen Elliott, David Landry Real Estate, LLC. ROAM MLS
- $595,0004 bd3 ba2.5k sqft513 Glenthorne Dr, Gonzales, LA 70737For SaleMLS ID #2026014619, Yvette Griffin, Compass - Perkins. ROAM MLS
- $624,5003 bd3 ba2.8k sqft29725 Henderson Ln, Walker, LA 70785For SaleMLS ID #2026005933, Kaylyn Ward, Proven Properties, LLC. ROAM MLS
- $429,5004 bd3 ba2.4k sqft16009 Acadia Dr, Prairieville, LA 70769For SaleMLS ID #2026006027, Carol Shadoin, Pivot Realty. ROAM MLS
- $479,9004 bd3 ba2.3k sqft4935 Pembrooke Ave, Gonzales, LA 70737For SaleMLS ID #2026013548, Danni Downing, 1 Percent Lists Premier. ROAM MLS
- $489,9003 bd3 ba2.1k sqft38153 Woodland Trail Dr, Prairieville, LA 70769For SaleMLS ID #2026013500, Philip Cazayoux, Pennant Real Estate. ROAM MLS
- $525,0004 bd4 ba2.7k sqft9813 Oliphant Rd, Baton Rouge, LA 70809For SaleMLS ID #2026016415, Kyle Evans, Keller Williams Realty-First Choice. ROAM MLS
