Skip main navigation
Sold for $1,635,000
  • $1,635,000

    45349 Tom Blalock St #101, Fremont, CA 94539

    4beds
    2,453sqft
    Condominium, Residential
    Built in 2021
    -- sqft lot
    $1,670,300 Zestimate®
    $667/sqft
    $5,858 Estimated rent

    Home value

    $1,670,300

    $1.50M - $1.85M

    $5,858/mo

    Zestimate® history
    Loading
    Loading...

    Owner options

    List your home for rent

    $5,858/mo

    Rent Zestimate®

    Find your next renter with Zillow Rental Manager. Plus, with online applications, you can quickly screen prospective tenants – for free.

    Learn more

    $5,858/mo

    Rent Zestimate®

    Refinance and save

    $11,161/mo

    Est. payment

    Refinancing to a lower rate could help reduce your monthly payments and save thousands over the life of the loan.

    See today's rates

    $11,161/mo

    Est. payment

    Explore your selling options

    Work with a Zillow partner agent

    Leverage their expertise and Zillow's premium Showcase listings to get your home seen by more buyers.

    Get started

    List with your own agent

    Get your home in front of millions of buyers by listing it on Zillow.

    Learn how to do it

    Sell it yourself

    Take full control of how buyers see your home on Zillow by listing For Sale by Owner (FSBO).

    List your home

    What's special

    Corner unitFully equipped fitness centerModern finishesBbq areasSpa-like bathExpansive primary suiteSeparate entrance
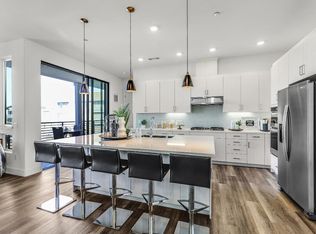
    Welcome to one of the largest and most desirable R-3 floor plans at Metro Crossings, built in 2021. This bright corner unit offers an ideal layout with a full in-law suite/ADU on the main floor, complete with a private bedroom, bathroom, kitchenette, laundry, and separate entrance. Upstairs features a spacious 3 bed, 2.5 bath layout with high ceilings, recessed lighting, and abundant windows for natural light. The chefs kitchen boasts a large quartz island, gas stovetop, pantry, and modern finishes. The expansive primary suite includes a spa-like bath with soaking tub, walk-in shower, and large closet. Additional highlights include an elevator, laundry area at each level, EV-ready attached 2-car garage. Full home water softener system. Reverse osmosis water filtration system in kitchen. Luxury vinyl floors. Metro Crossings has resort-style amenities: private cabanas, BBQ areas, meeting area, and green areas. The large clubhouse is perfect for private event spaces, a fully equipped fitness center, and a huge swimming pool with Olympic lap lanes. Ideal location for work commute: near Warm Springs BART, and easy access to 680 and 880. This home redefines luxury and convenience. Move-in ready and a must-see!

    Zillow last checked:

    Listing updated:

    Listed by:

    Shiraz Zack-Kanga 01386039 650-245-4915,

    Compass 650-375-1111

    Bought with:

    Shiraz Zack-Kanga, 01386039

    Compass

    Source: MLSListings Inc,MLS#: ML82009944MLS Logo

    Facts & features

    Interior

    Bedrooms & bathrooms
    • Bedrooms: 4
    • Bathrooms: 4
    • Full bathrooms: 3
    • 1/2 bathrooms: 1
    Dining room
    • Features: DiningAreainLivingRoom
    Family room
    • Features: NoFamilyRoom
    Heating
    • Forced Air
    Cooling
    • Central Air
    Appliances
    • Included: Gas Cooktop, Washer/Dryer
    Features
    • High Ceilings
    • Fireplace features: Other
    Interior area
    • Total structure area: 2,453
    • Total interior livable area: 2,453 sqft

    Property

    Parking
    • Total spaces: 2
    • Parking features: Attached
    • Attached garage spaces: 2
    Features
    • Stories: 2
    • Pool features: Community
    Details
    • Parcel number: 5191762048
    • Zoning: Condominium
    • Special conditions: Standard

    Construction

    Type & style
    • Home type: Condo
    • Property subtype: Condominium, Residential
    Materials
    • Foundation: Slab
    • Roof: Other
    Condition
    • New construction: Yes
    • Year built: 2021

    Utilities & green energy

    • Gas: PublicUtilities
    • Sewer: Public Sewer
    • Water: Public
    • Utilities for property: Public Utilities, Water Public

    Community & HOA

    HOA
    • Has HOA: Yes
    • HOA fee: $749 monthly
    Location
    • Region: Fremont

    Financial & listing details

    • Price per square foot: $667/sqft
    • Date on market: 6/5/2025
    • Listing agreement: ExclusiveRightToSell

    Price history

    DateEventPrice
    8/29/2025Sold$1,635,000-2.1%$667/sqft
    Source: MLSListings Inc #ML82009944 Report a problem
    8/13/2025Pending sale$1,670,000$681/sqft
    Source: MLSListings Inc #ML82009944 Report a problem
    8/4/2025Contingent$1,670,000$681/sqft
    Source: MLSListings Inc #ML82009944 Report a problem
    6/6/2025Listed for sale$1,670,000+6.4%$681/sqft
    Source: MLSListings Inc #ML82009944 Report a problem
    9/21/2021Listing removed--
    Source: Toll Brothers Inc. Report a problem
    8/31/2021Price change$1,569,995-0.6%$640/sqft
    Source: Toll Brothers Inc. Report a problem
    7/25/2021Listed for sale$1,579,995$644/sqft
    Source: Toll Brothers Inc. Report a problem

    Public tax history

    Tax history is unavailable.

    Neighborhood: East Industrial

    Nearby schools

    GreatSchools rating
    Schools provided by the listing agent
    • District: FremontUnified

    Source: MLSListings Inc. This data may not be complete. We recommend contacting the local school district to confirm school assignments for this home.

    Get a cash offer in 3 minutes
    Find out how much your home could sell for in as little as 3 minutes with a no-obligation cash offer.
    Estimated market value
    $1,670,300
    Get a cash offer in 3 minutes
    Find out how much your home could sell for in as little as 3 minutes with a no-obligation cash offer.
    Estimated market value
    $1,670,300