Welcome to your dream waterfront oasis! The recently remodeled 3 bed 2 bath home on a saltwater canal, offers a beautiful 4.5 car garage, (yep, you read that correctly 4.5 car garage) on a corner lot in a cul-de-sac with NO deed restrictions or CDD. Gorgeous well-appointed, recently remodeled kitchen is at the center of this home surrounded by the separate dining room, family room and living room with wood burning fireplace. Offering a split floor plan each bedroom is generously sized and offers its own unique charm. The bathrooms have also been tastefully renovated, boasting contemporary fixtures and finishes. The beautiful sunroom overlooking the pool and saltwater canal is a haven of relaxation and natural beauty. A space where you can escape the stress of everyday life, enjoy your morning coffee and afternoon cocktail. Step outside and be transported to your own private paradise, a resort like back yard that will make you feel like you are on vacation 365 days a year. The heated saltwater pool and spa were resurfaced 3 months ago, new landscape lighting, outdoor cabana and fireplace overlooking the canal is great for entertaining all year round. This stunning home is situated on a saltwater canal, offering direct access to the Manatee river and only 6 nautical miles to the Gulf of Mexico. Boating enthusiasts will delight in the convenience of having their own private dock, with 13,000lb lift, PVC pillars and seawall. Car enthusiasts and hobbyists will be thrilled to discover the 4.5 garages with 8' garage doors, and driveway for over 8 cars providing ample space for all of your vehicles, tools, and toys. Whether you have a classic car collection or simply need extra storage, this home has you covered. The central location is only 2 miles from I-75, making for an easy commute to Lakewood Ranch, Sarasota, St Petersburg, Tampa and 3 major airports. The area hosts many dining options, shopping, golf courses, and only 12 miles to the most stunning beaches. Don't miss out on the opportunity to own this incredible waterfront home. Schedule your private showing today and start living the ultimate coastal lifestyle you've always dreamed of!
Sold for $885,000
$885,000
4535 3RD AVENUE DRIVE E, BRADENTON, FL 34208
3beds
2,030sqft
Single Family Residence
Built in 1988
0.35 Acres Lot
$868,400 Zestimate®
$436/sqft
$4,328 Estimated rent
Home value
$868,400
$782,000 - $964,000
$4,328/mo
Zestimate® history
Owner options
List your home for rent
$4,328/mo
Rent Zestimate®
Find your next renter with Zillow Rental Manager. Plus, with online applications, you can quickly screen prospective tenants – for free.
$4,328/mo
Rent Zestimate®
Refinance and save
$5,821/mo
Est. payment
Refinancing to a lower rate could help reduce your monthly payments and save thousands over the life of the loan.
$5,821/mo
Est. payment
Explore your selling options
Work with a Zillow partner agent
Leverage their expertise and Zillow's premium Showcase listings to get your home seen by more buyers.
Get startedList with your own agent
Get your home in front of millions of buyers by listing it on Zillow.
Learn how to do itSell it yourself
Take full control of how buyers see your home on Zillow by listing For Sale by Owner (FSBO).
List your homeWhat's special
Zillow last checked:
Listing updated:
Listed by:
Marla Dobbs 941-681-5087,
FINE PROPERTIES 941-782-0000
Bought with:
Jennifer Horvat, LLC, 3473150
COMPASS FLORIDA LLC
Source: Stellar MLS,MLS#: A4587397 Originating MLS: Sarasota - Manatee
Originating MLS: Sarasota - Manatee
Facts & features
Interior
Bedrooms & bathrooms
- Bedrooms: 3
- Bathrooms: 2
- Full bathrooms: 2
Primary bedroom
- Features: Walk-In Closet(s)
- Level: First
- Dimensions: 12x16
Bedroom 2
- Features: Built-in Closet
- Level: First
- Dimensions: 10x16
Bedroom 3
- Features: Built-in Closet
- Level: First
- Dimensions: 10x15
Dining room
- Level: First
- Dimensions: 10x13
Family room
- Level: First
- Dimensions: 19x15
Florida room
- Level: First
- Dimensions: 10x20
Kitchen
- Level: First
- Dimensions: 12x15
Laundry
- Level: First
- Dimensions: 10x10
Living room
- Level: First
- Dimensions: 14x26
Heating
- Central
Cooling
- Central Air
Appliances
- Included: Oven, Dishwasher, Disposal, Dryer, Electric Water Heater, Microwave, Refrigerator, Washer, Wine Refrigerator
- Laundry: Inside
Features
- Ceiling Fan(s), Primary Bedroom Main Floor, Solid Surface Counters, Solid Wood Cabinets, Split Bedroom, Thermostat
- Flooring: Carpet, Ceramic Tile
- Doors: Sliding Doors
- Windows: Blinds, Double Pane Windows, Storm Window(s), Rods, Shades, Window Treatments
- Has fireplace: Yes
Interior area
- Total structure area: 3,135
- Total interior livable area: 2,030 sqft
Property
Parking
- Total spaces: 4
- Parking features: Garage - Attached
- Attached garage spaces: 4
- Details: Garage Dimensions: 47x23
Features
- Levels: One
- Stories: 1
- Exterior features: Lighting, Private Mailbox, Rain Gutters
- Has private pool: Yes
- Pool features: Auto Cleaner, Gunite, Heated, In Ground, Salt Water
- Has spa: Yes
- Spa features: Heated, In Ground
- Has view: Yes
- View description: Water, Canal
- Has water view: Yes
- Water view: Water,Canal
- Waterfront features: Brackish Water, Canal - Brackish, Brackish Water Access, Brackish Canal Access, Saltwater Canal Access, Bridges - Fixed, Davits, Lift, No Wake Zone, Seawall
Lot
- Size: 0.35 Acres
- Features: Corner Lot, Cul-De-Sac, Flood Insurance Required, Landscaped, Street Dead-End
- Residential vegetation: Mature Landscaping
Details
- Parcel number: 1070500002
- Zoning: RSF4.5
- Special conditions: None
Construction
Type & style
- Home type: SingleFamily
- Architectural style: Florida,Ranch
- Property subtype: Single Family Residence
Materials
- Wood Frame, Wood Siding
- Foundation: Block
- Roof: Shingle
Condition
- New construction: No
- Year built: 1988
Utilities & green energy
- Sewer: Public Sewer
- Water: Public
- Utilities for property: Cable Connected, Electricity Connected, Public, Sewer Connected, Street Lights, Underground Utilities, Water Connected
Community & HOA
Community
- Pet fee: $0 monthly
- Subdivision: RIVERDALE REV
HOA
- Has HOA: No
Location
- Region: Bradenton
Financial & listing details
- Price per square foot: $436/sqft
- Tax assessed value: $649,109
- Annual tax amount: $3,334
- Date on market: 11/22/2023
- Cumulative days on market: 4 days
- Listing terms: Cash,Conventional,FHA,VA Loan
- Ownership: Fee Simple
- Total actual rent: 0
- Electric utility on property: Yes
- Road surface type: Paved, Asphalt
Price history
| Date | Event | Price |
|---|---|---|
| 11/12/2024 | Listing removed | $6,000$3/sqft |
Source: Stellar MLS #A4598680 Report a problem | ||
| 2/6/2024 | Listed for rent | $6,000$3/sqft |
Source: Stellar MLS #A4598680 Report a problem | ||
| 12/28/2023 | Sold | $885,000-1.7%$436/sqft |
Source:  Stellar MLS #A4587397 Report a problem Stellar MLS #A4587397 Report a problem | ||
| 11/27/2023 | Pending sale | $900,000$443/sqft |
Source: Stellar MLS #A4587397 Report a problem | ||
| 11/22/2023 | Listed for sale | $900,000+304.5%$443/sqft |
Source: Stellar MLS #A4587397 Report a problem | ||
| 6/16/1999 | Sold | $222,500$110/sqft |
Source: Public Record Report a problem | ||
Public tax history
| Year | Property taxes | Tax assessment |
|---|---|---|
| 2025 | $9,435 -1.2% | $649,109 -1% |
| 2024 | $9,554 +178.8% | $655,663 +153% |
| 2023 | $3,427 +2.8% | $259,183 +3% |
| 2022 | $3,334 -0.1% | $251,634 +3% |
| 2021 | $3,339 +0.8% | $244,305 +1.4% |
| 2020 | $3,313 +1.4% | $240,932 +2.3% |
| 2019 | $3,267 | $235,515 +1.9% |
| 2018 | $3,267 +0.8% | $231,124 +2.1% |
| 2017 | $3,242 +6% | $226,370 +2.1% |
| 2016 | $3,058 | $221,714 +0.7% |
| 2015 | $3,058 | $220,173 +0.8% |
| 2014 | $3,058 +0.3% | $218,426 +1.5% |
| 2013 | $3,048 +304677% | $215,198 +1.7% |
| 2012 | $1 | $211,601 -6.1% |
| 2011 | $1 | $225,456 +0.6% |
| 2010 | -- | $224,217 +2.7% |
| 2009 | $3,735 +17.9% | $218,322 +0.1% |
| 2008 | $3,167 +5% | $218,104 +3% |
| 2007 | $3,014 -4.5% | $211,751 +2.5% |
| 2006 | $3,157 +0.3% | $206,586 +3% |
| 2005 | $3,147 +2% | $200,569 +3% |
| 2004 | $3,085 +5% | $194,727 +1.9% |
| 2003 | $2,938 +2.3% | $191,096 +2.4% |
| 2002 | $2,872 +3.4% | $186,617 +1.6% |
| 2001 | $2,779 -0.3% | $183,678 +1.5% |
| 2000 | $2,787 | $180,948 |
Find assessor info on the county website
Neighborhood: 34208
Nearby homes
- $1,250,0004 bd3 ba2.7k sqft360 46th Ct E, Bradenton, FL 34208For Sale

- $595,2003 bd2 ba1.6k sqft4531 3rd Avenue Dr E, Bradenton, FL 34208Off Market
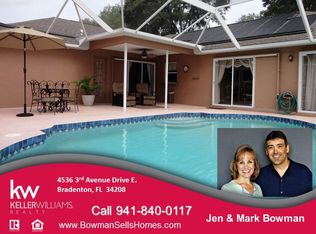
- $471,2003 bd2 ba1.8k sqft4536 3rd Avenue Dr E, Bradenton, FL 34208Off Market
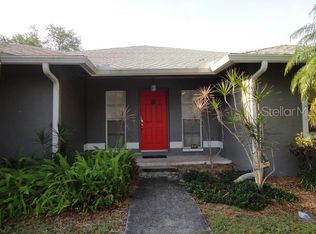
- $435,2002 bd2 ba1.5k sqft4540 3rd Avenue Dr E, Bradenton, FL 34208Off Market
- $163,6233 bd2 ba1.3k sqft4527 3rd Avenue Dr E, Bradenton, FL 34208Off Market
- $690,2004 bd2 ba1.9k sqft356 46th Ct E, Bradenton, FL 34208Off Market
- $585,0003 bd2 ba1.5k sqft4527 3rd Avenue Dr E, Bradenton, FL 34208Sold
- $449,7003 bd2 ba1.4k sqft4532 3rd Avenue Dr E, Bradenton, FL 34208Off Market
Nearby schools
GreatSchools rating
- 3/10William H. Bashaw Elementary SchoolGrades: PK-5Distance: 2.5 mi
- 8/10Carlos E. Haile Middle SchoolGrades: 6-8Distance: 3.7 mi
- 4/10Braden River High SchoolGrades: 9-12Distance: 3.8 mi
Schools provided by the listing agent
- Elementary: William H. Bashaw Elementary
- Middle: Carlos E. Haile Middle
- High: Braden River High
Source: Stellar MLS. This data may not be complete. We recommend contacting the local school district to confirm school assignments for this home.
Get a cash offer in 3 minutes
Find out how much your home could sell for in as little as 3 minutes with a no-obligation cash offer.
Estimated market value
$868,400
Get a cash offer in 3 minutes
Find out how much your home could sell for in as little as 3 minutes with a no-obligation cash offer.
Estimated market value
$868,400
- Florida
- Manatee County
- Bradenton
- 34208
- 4535 3RD AVENUE DRIVE E
Nearby cities
Nearby neighborhoods
Nearby zip codes
Other Bradenton Topics
