**PRICE IMPROVEMENT**SELLER'S ARE VERY MOTIVATED! Nestled in the highly sought-after Lansbrook subdivision, this beautifully updated home provides a luxurious living experience. With its four spacious bedrooms, three bathrooms, and almost 3,000 square feet of living space, this home is ideal for a growing family. Upon entry, you’ll be greeted by an abundance of natural light, high ceilings, and a formal living room/dining room combo with sliding glass doors offering easy access to the pool area. The seamless flow of this home will bring you to the spacious, elegantly designed kitchen with granite countertops, stainless steel appliances, and a extra large island with high top seating that's ideal for entertaining. The family room is adjacent to the kitchen, which has large pocket sliding doors that lead to the pool area. Boasting a split floor plan, you’ll find three guest bedrooms and two guest bathrooms off of the family room, with the spacious primary bedroom situated on the opposite side, providing the perfect blend of privacy & quiet. This personal sanctuary features sliding glass doors that lead out into the pool area, offering a seamless connection to the outdoor space. A large walk-in closet, ensuite bathroom with a separate shower and bathtub as well as a double sink vanity. When you step outside, you’ll find a fully enclosed tropical oasis...showcasing a large pool deck with a custom outdoor kitchen equipped with a wet bar and sink, a stunning crystal clear pool with a separate spa. Conveniently situated on a preserved pond lot provides the added bonus of no rear neighbors. Some of the many upgrades include a NEW ROOF installed this year, a resurfaced pool in 2020, painted garage floors in 2022, HVAC 2021. Lansbrook offers a variety of amenities for the residents including a picturesque lakefront park, a boat ramp providing access to Lake Tarpon, a fishing pier, a walking path, and the Commons Park. This park offers basketball courts, a full-size soccer field, and a playground. The community is also home to top-rated schools, making it conveniently located near shopping, restaurants, the YMCA, the county library, and John Chestnut Park. Don't wait, schedule your private showing today, you'll be so happy you did!
Sold for $725,000
$725,000
4535 BARDSDALE DRIVE, PALM HARBOR, FL 34685
4beds
2,782sqft
Single Family Residence
Built in 1990
0.41 Acres Lot
$721,600 Zestimate®
$261/sqft
$4,039 Estimated rent
Home value
$721,600
$657,000 - $787,000
$4,039/mo
Zestimate® history
Owner options
List your home for rent
$4,039/mo
Rent Zestimate®
Find your next renter with Zillow Rental Manager. Plus, with online applications, you can quickly screen prospective tenants – for free.
$4,039/mo
Rent Zestimate®
Refinance and save
$5,069/mo
Est. payment
Refinancing to a lower rate could help reduce your monthly payments and save thousands over the life of the loan.
$5,069/mo
Est. payment
Explore your selling options
Work with a Zillow partner agent
Leverage their expertise and Zillow's premium Showcase listings to get your home seen by more buyers.
Get startedList with your own agent
Get your home in front of millions of buyers by listing it on Zillow.
Learn how to do itSell it yourself
Take full control of how buyers see your home on Zillow by listing For Sale by Owner (FSBO).
List your homeWhat's special
Large pool deckGranite countertopsCustom outdoor kitchenHigh ceilingsFully enclosed tropical oasisWet bar and sinkSplit floor plan
Zillow last checked:
Listing updated:
Listed by:
Christina Nostro 727-698-0660,
MIHARA & ASSOCIATES INC. 813-960-2300,
Nicole Patterson 727-667-0455,
MIHARA & ASSOCIATES INC.
Bought with:
Bona Nedelkovska, 3491100
MAVREALTY
Source: Stellar MLS,MLS#: TB8406907 Originating MLS: Suncoast Tampa
Originating MLS: Suncoast Tampa
Facts & features
Interior
Bedrooms & bathrooms
- Bedrooms: 4
- Bathrooms: 3
- Full bathrooms: 3
Primary bedroom
- Features: Walk-In Closet(s)
- Level: First
- Area: 264 Square Feet
- Dimensions: 12x22
Primary bathroom
- Features: Tub with Separate Shower Stall
- Level: First
- Area: 100 Square Feet
- Dimensions: 10x10
Kitchen
- Level: First
- Area: 391 Square Feet
- Dimensions: 23x17
Living room
- Level: First
- Area: 216 Square Feet
- Dimensions: 12x18
Heating
- Central, Propane
Cooling
- Central Air
Appliances
- Included: Bar Fridge, Convection Oven, Dishwasher, Disposal, Dryer, Freezer, Gas Water Heater, Microwave, Range, Range Hood, Refrigerator, Washer, Water Softener
- Laundry: Inside, Laundry Room
Features
- Ceiling Fan(s), Central Vacuum, High Ceilings, Kitchen/Family Room Combo, Living Room/Dining Room Combo, Open Floorplan, Primary Bedroom Main Floor, Solid Surface Counters, Solid Wood Cabinets, Split Bedroom, Thermostat, Walk-In Closet(s)
- Flooring: Porcelain Tile, Tile
- Doors: Outdoor Kitchen, Sliding Doors
- Windows: Skylight(s), Window Treatments, Hurricane Shutters
- Has fireplace: No
Interior area
- Total structure area: 3,760
- Total interior livable area: 2,782 sqft
Property
Parking
- Total spaces: 2
- Parking features: Driveway, Garage Door Opener
- Attached garage spaces: 2
- Has uncovered spaces: Yes
Features
- Levels: One
- Stories: 1
- Patio & porch: Deck, Enclosed, Screened
- Exterior features: Irrigation System, Outdoor Kitchen, Private Mailbox, Rain Gutters, Sidewalk, Sprinkler Metered
- Has private pool: Yes
- Pool features: Heated, In Ground, Lighting, Outside Bath Access, Screen Enclosure, Tile
- Has spa: Yes
- Spa features: Heated, In Ground
- Has view: Yes
- View description: Water, Pond
- Has water view: Yes
- Water view: Water,Pond
- Waterfront features: Pond, Pond Access
Lot
- Size: 0.41 Acres
- Dimensions: 113 x 148
- Features: Unincorporated
Details
- Additional structures: Outdoor Kitchen
- Parcel number: 222716083050000960
- Zoning: RPD-5
- Special conditions: None
Construction
Type & style
- Home type: SingleFamily
- Property subtype: Single Family Residence
Materials
- Block, Stucco
- Foundation: Slab
- Roof: Shingle
Condition
- New construction: No
- Year built: 1990
Utilities & green energy
- Sewer: Public Sewer
- Water: Public
- Utilities for property: BB/HS Internet Available, Cable Available, Electricity Connected, Propane, Public, Sprinkler Recycled, Underground Utilities
Community & HOA
Community
- Features: Public Boat Ramp, Deed Restrictions, Park, Playground, Sidewalks, Wheelchair Access
- Pet fee: $0 monthly
- Subdivision: BERISFORD
HOA
- Has HOA: Yes
- Services included: Common Area Taxes, Reserve Fund, Maintenance Structure, Recreational Facilities, Trash
- HOA fee: $102 monthly
- HOA name: Tony Alonso
- HOA phone: 727-799-8982
- Second HOA name: BERISFORD
Location
- Region: Palm Harbor
Financial & listing details
- Price per square foot: $261/sqft
- Tax assessed value: $854,352
- Annual tax amount: $12,162
- Date on market: 7/14/2025
- Cumulative days on market: 217 days
- Listing terms: Cash,Conventional,FHA
- Ownership: Fee Simple
- Total actual rent: 0
- Electric utility on property: Yes
- Road surface type: Paved
Price history
| Date | Event | Price |
|---|---|---|
| 3/17/2026 | Sold | $725,000-8.8%$261/sqft |
Source:  Stellar MLS #TB8406907 Report a problem Stellar MLS #TB8406907 Report a problem | ||
| 2/16/2026 | Pending sale | $795,000$286/sqft |
Source: Stellar MLS #TB8406907 Report a problem | ||
| 1/13/2026 | Price change | $795,000-2.5%$286/sqft |
Source: Stellar MLS #TB8406907 Report a problem | ||
| 11/4/2025 | Price change | $815,000-3.6%$293/sqft |
Source: Stellar MLS #TB8406907 Report a problem | ||
| 9/18/2025 | Price change | $845,000-4%$304/sqft |
Source: Stellar MLS #TB8406907 Report a problem | ||
| 8/16/2025 | Price change | $880,000-3.3%$316/sqft |
Source: Stellar MLS #TB8406907 Report a problem | ||
| 7/31/2025 | Price change | $910,000-1.6%$327/sqft |
Source: Stellar MLS #TB8406907 Report a problem | ||
| 7/15/2025 | Listed for sale | $925,000+5.7%$332/sqft |
Source: Stellar MLS #TB8406907 Report a problem | ||
| 9/1/2022 | Sold | $875,000+0.4%$315/sqft |
Source: Public Record Report a problem | ||
| 7/22/2022 | Pending sale | $871,500$313/sqft |
Source: Stellar MLS #U8170356 Report a problem | ||
| 7/17/2022 | Listed for sale | $871,500+132.4%$313/sqft |
Source: Stellar MLS #U8170356 Report a problem | ||
| 11/1/2016 | Sold | $375,000-6.1%$135/sqft |
Source: Stellar MLS #U7781481 Report a problem | ||
| 9/15/2016 | Price change | $399,500-2.5%$144/sqft |
Source: BAY REALTY GROUP INC #U7781481 Report a problem | ||
| 7/30/2016 | Price change | $409,900-3.6%$147/sqft |
Source: BAY REALTY GROUP INC #U7781481 Report a problem | ||
| 6/16/2016 | Listed for sale | $425,000+16.4%$153/sqft |
Source: BAY REALTY GROUP INC #U7781481 Report a problem | ||
| 1/31/2011 | Sold | $365,000-8.3%$131/sqft |
Source: Public Record Report a problem | ||
| 12/17/2010 | Listed for sale | $398,000+6.1%$143/sqft |
Source: kale realty #07694259 Report a problem | ||
| 4/28/2004 | Sold | $375,000+65.2%$135/sqft |
Source: Agent Provided Report a problem | ||
| 4/29/1997 | Sold | $227,000$82/sqft |
Source: Public Record Report a problem | ||
Public tax history
| Year | Property taxes | Tax assessment |
|---|---|---|
| 2025 | $12,825 +5.5% | $744,817 +2.9% |
| 2024 | $12,162 +1.5% | $723,826 +3% |
| 2023 | $11,981 +75.6% | $702,744 +70.2% |
| 2022 | $6,822 -1.4% | $413,002 +3% |
| 2021 | $6,915 +0.2% | $400,973 +1.4% |
| 2020 | $6,905 +1.6% | $395,437 +2.3% |
| 2019 | $6,796 | $386,563 +1.9% |
| 2018 | $6,796 +1.2% | $379,355 +12.3% |
| 2017 | $6,712 +11.1% | $337,912 +0.8% |
| 2016 | $6,042 -1.5% | $335,393 +0.7% |
| 2015 | $6,134 -2.7% | $333,062 +3.6% |
| 2014 | $6,304 +15% | $321,553 +23.8% |
| 2013 | $5,483 +7.1% | $259,835 +4.4% |
| 2012 | $5,118 | $248,988 -7% |
| 2011 | -- | $267,646 -6.8% |
| 2010 | -- | $287,053 -0.7% |
| 2009 | -- | $288,946 -14.5% |
| 2008 | $5,841 | $337,971 +3% |
| 2007 | -- | $328,127 +5.6% |
| 2005 | -- | $310,800 +12.1% |
| 2004 | $4,151 +1.8% | $277,300 +8.9% |
| 2003 | $4,077 +6.2% | $254,600 +7.2% |
| 2002 | $3,838 | $237,400 +8.2% |
| 2001 | $3,838 +5.1% | $219,400 +10.8% |
| 2000 | $3,651 | $198,000 |
Find assessor info on the county website
Neighborhood: 34685
Nearby homes
- $801,0004 bd3 ba2.8k sqft4523 Bardsdale Dr, Palm Harbor, FL 34685Off Market
- $741,1004 bd3 ba2.7k sqft4547 Bardsdale Dr, Palm Harbor, FL 34685Off Market
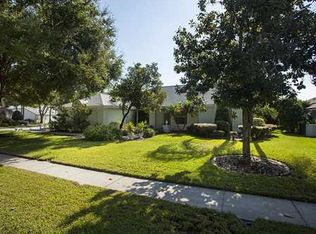
- $701,700-- bd3 ba2.5k sqft4587 Bardsdale Dr, Palm Harbor, FL 34685Off Market
- $719,5004 bd3 ba2.2k sqft4511 Bardsdale Dr, Palm Harbor, FL 34685Off Market
- $826,9004 bd3 ba2.7k sqft4601 Bardsdale Dr, Palm Harbor, FL 34685Off Market
- $784,6004 bd3 ba2.8k sqft4499 Bardsdale Dr, Palm Harbor, FL 34685Off Market
- $749,7004 bd2 ba2.4k sqft4536 Bardsdale Dr, Palm Harbor, FL 34685Off Market
- $615,5003 bd2 ba2k sqft4524 Bardsdale Dr, Palm Harbor, FL 34685Off Market
Nearby schools
GreatSchools rating
- 9/10Cypress Woods Elementary SchoolGrades: PK-5Distance: 0.5 mi
- 6/10Tarpon Springs Middle SchoolGrades: 6-8Distance: 5.4 mi
- 7/10East Lake High SchoolGrades: PK,9-12Distance: 0.7 mi
Schools provided by the listing agent
- Elementary: Cypress Woods Elementary-PN
- Middle: Tarpon Springs Middle-PN
- High: East Lake High-PN
Source: Stellar MLS. This data may not be complete. We recommend contacting the local school district to confirm school assignments for this home.
Get a cash offer in 3 minutes
Find out how much your home could sell for in as little as 3 minutes with a no-obligation cash offer.
Estimated market value
$721,600
Get a cash offer in 3 minutes
Find out how much your home could sell for in as little as 3 minutes with a no-obligation cash offer.
Estimated market value
$721,600
- Florida
- Pinellas County
- Palm Harbor
- 34685
- 4535 BARDSDALE DRIVE
Nearby cities
Nearby zip codes
Other Palm Harbor Topics
