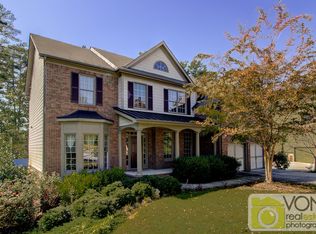
Welcome Home! Listing coming soon and it won’t last long. ***6 Bedrooms / 4 full baths with unfinished basement already stubbed for expansion. This sharp and impeccably maintained Craftsman/Traditional 2-story home is oozing with upgrades and excellence throughout. This beauty is located in a top school district on a cul de sac lot in a small enclave of homes in West Cobb. The private back yard is a sanctuary which opens up to the undeveloped wooded green space which surrounds the neighborhood. Enjoy your morning cup of coffee or evening with friends out back. The angled wing design of this home creates a unique floor plan. 1st floor open Concept Includes: Dramatic Open Foyer with 10ft ceiling in Living Room, and 9ft throughout other rooms. Spacious Dining Room with Trey Ceiling is also open to the Living Room with cozy fireplace and dramatic wall of windows. The downstairs Bedroom (BR#1) is very private and can serve as an Office/In-Law Suite with full bath and huge walk-in closet. Gourmet kitchen with Coffee Bar and Refreshment Bar is open to the Breakfast Room and angled wing Keeping Room which has a fireplace. The perfect setup for entertaining. Hardwood flooring throughout the main 1st floor, Berber carpet in the Bedroom, stone tile flooring in bathroom, and exceptional private views downstairs to the undeveloped green space in the back yard. 2nd Floor Concept Includes: A gorgeous and expansive Owner’s Retreat(BR#2) and also has the angle wing design with a fabulous Sitting Area, Trey Ceilings, and stunning Master Bath, separate Shower, Jacuzzi Tub, pitched ceiling, granite countertops, with His and Hers walk-in California Closets. Bedrooms #3 and #4 upstairs adjoin by a Jack/Jill bathroom with vanity and walk-in California Closet in Bedroom 3. The 5th upstairs Bedroom is private with yet another walk-in California Closet and a private hallway to the Closet and Bathroom. Bedroom #6 is massive and is currently a Media Room, but can easily serve as an Office, Playroom, or Extra Bedroom. Includes a roomy walk-in closet and also has private wooded views to undeveloped green space. Spacious Laundry Room with utility sink, plenty of cabinet space for storage. Berber carpet throughout the 2nd floor and stone tile flooring throughout all 2nd floor bathrooms. Unfinished Basement Includes: The same angled design with two separate areas and 9ft ceilings throughout. One area is a Workshop with double doors and an Exercise Room. The other area has 5 open rooms, one stubbed for future bath build-out. Basement opens up to huge Patio which is also very private with views to the wooded green space. Best features of this home: Excellent cul de sac lot, very private backyard, open and unique angled design, interior upgrades throughout, and great downstairs for entertaining.
This property is off market, which means it's not currently listed for sale or rent on Zillow. This may be different from what's available on other websites or public sources.