NEW Price adjustment! Power, possibility, and peace of mind come together here with energy efficient solar, a brand new 2025 roof, three Tesla wall backup batteries, plus a permitted detached 400 +/- sq ft workshop/studio primed for a future ADU conversion, all complemented by a buyer home warranty provided by the sellers.
Incredible opportunity to assume a low-interest FHA loan of approximately $366,000 at 4.125%. Qualified buyers may save significantly compared to current market rates. Subject to lender approval. (If buyer assumes loan then buyer must provide funds to cover the difference between the purchase price and the assumable loan balance, either through cash or secondary financing.)
This charming California ranch-style single level 3 bedroom, 2 bathroom home with nearly 1700 sq. ft +/- welcomes you with a flexible layout. Once inside, you enter into a spacious front room that can serve as a formal dining room or living room. Tile and vinyl plank flooring run throughout the home, paired with dual pane windows for comfort and efficiency.
The inviting kitchen blends style and function with classic subway tile backsplash, butcher block countertops, and a center island that adds prep space and a natural gathering spot. The kitchen opens to an additional dining area anchored by a cozy electric fireplace and coffee bar.
Just beyond the kitchen you are invited into the family room featuring a picture window that fills the space with natural light, while double glass doors lead to the backyard deck for seamless indoor outdoor living and entertaining.
Installed Govee exterior lighting enhances curb appeal year round with customizable natural color effects, making seasonal decorating effortless and eliminating the need for annual installation.
Additional highlights include a primary ensuite, central heating and air conditioning, ceiling fans, and a finished two car garage.
The permitted detached shop, built in 2004, offers exceptional flexibility. With vaulted ceilings, skylights, wall A/C, and dual pane windows, is ideal for a home office, workshop, gym, art studio, or future ADU conversion.
Drought tolerant landscaping and easy care outdoor living complete a property that blends charm, versatility, and modern efficiency just minutes from vibrant downtown Atascadero.
Sold for $765,000
Listed by: LPT Realty, Inc • Lizette Belmonte • Contact: 805-712-0400
Bought with: San Luis Bay Realty
$765,000
4535 Cayucos Ave, Atascadero, CA 93422
3beds
1,668sqft
Single Family Residence
Built in 1975
7,972 Square Feet Lot
$765,100 Zestimate®
$459/sqft
$3,127 Estimated rent
Home value
$765,100
$712,000 - $819,000
$3,127/mo
Zestimate® history
Owner options
List your home for rent
$3,127/mo
Rent Zestimate®
Find your next renter with Zillow Rental Manager. Plus, with online applications, you can quickly screen prospective tenants – for free.
$3,127/mo
Rent Zestimate®
Refinance and save
$4,819/mo
Est. payment
Refinancing to a lower rate could help reduce your monthly payments and save thousands over the life of the loan.
$4,819/mo
Est. payment
Explore your selling options
Work with a Zillow partner agent
Leverage their expertise and Zillow's premium Showcase listings to get your home seen by more buyers.
Get startedList with your own agent
Get your home in front of millions of buyers by listing it on Zillow.
Learn how to do itSell it yourself
Take full control of how buyers see your home on Zillow by listing For Sale by Owner (FSBO).
List your homeWhat's special
Finished two car garageDrought tolerant landscapingClassic subway tile backsplashFlexible layoutButcher block countertopsEasy care outdoor livingPrimary ensuite
Zillow last checked:
Listing updated:
Listed by:
Lizette Belmonte DRE #01469047 soldbylizette@gmail.com,
LPT Realty, Inc
Bought with:
Kristina Kidwell, DRE #02169453
San Luis Bay Realty
Source: CRMLS,MLS#: NS26072733 Originating MLS: California Regional MLS
Originating MLS: California Regional MLSFacts & features
Interior
Bedrooms & bathrooms
- Bedrooms: 3
- Bathrooms: 2
- Full bathrooms: 1
- 3/4 bathrooms: 1
- Main level bathrooms: 2
- Main level bedrooms: 3
Rooms
- Room types: Bonus Room, Bedroom, Family Room, Game Room, Great Room, Primary Bathroom, Primary Bedroom, Workshop, Dining Room
Primary bedroom
- Features: Primary Suite
Bedroom
- Features: All Bedrooms Down
Bathroom
- Features: Bathtub, Laminate Counters, Low Flow Plumbing Fixtures, Tub Shower, Walk-In Shower
Heating
- Forced Air, Fireplace(s), Natural Gas, Solar
Cooling
- Central Air, Electric, Wall/Window Unit(s)
Appliances
- Included: Dishwasher, Gas Cooktop, Gas Oven, Gas Range, Gas Water Heater, Microwave, Water To Refrigerator, Water Heater
- Laundry: In Garage
Features
- Chair Rail, Ceiling Fan(s), Separate/Formal Dining Room, Living Room Deck Attached, Recessed Lighting, Sunken Living Room, All Bedrooms Down, Primary Suite, Workshop
- Flooring: Laminate, Tile, Vinyl
- Windows: Blinds, Double Pane Windows
- Has fireplace: Yes
- Fireplace features: Electric
- Common walls with other units/homes: No Common Walls
Interior area
- Total interior livable area: 1,668 sqft
Property
Parking
- Total spaces: 2
- Parking features: Door-Single, Garage Faces Front, Garage
- Attached garage spaces: 2
Features
- Levels: One
- Stories: 1
- Entry location: 1
- Patio & porch: Deck
- Pool features: None
- Has view: Yes
- View description: Neighborhood
Lot
- Size: 7,972 Square Feet
- Features: 0-1 Unit/Acre, Back Yard, Front Yard, Rocks
Details
- Additional structures: Workshop
- Parcel number: 029221010
- Special conditions: Standard
Construction
Type & style
- Home type: SingleFamily
- Architectural style: Ranch
- Property subtype: Single Family Residence
Materials
- Hardboard, Stucco, Wood Siding
- Foundation: Raised
- Roof: Composition,Shingle
Condition
- Additions/Alterations,Building Permit
- New construction: No
- Year built: 1975
Utilities & green energy
- Electric: 220 Volts in Laundry, 220 Volts For Spa
- Sewer: Public Sewer
- Water: Public
- Utilities for property: Cable Available, Electricity Connected, Natural Gas Connected, Water Connected
Green energy
- Energy generation: Solar
Community & HOA
Community
- Features: Suburban
- Security: Smoke Detector(s)
Location
- Region: Atascadero
Financial & listing details
- Price per square foot: $459/sqft
- Tax assessed value: $533,863
- Annual tax amount: $6,782
- Date on market: 4/23/2026
- Cumulative days on market: 40 days
- Listing terms: Cash to New Loan,Conventional,1031 Exchange,FHA
- Inclusions: Microwave, Garage refrigerator, Chandelier in Dining Room
- Exclusions: Custom 15 ft. Family Room Couch is Negotiable. Washer & Dryer, All Personal Items. Shed
- Road surface type: Paved
Price history
| Date | Event | Price |
|---|---|---|
| 6/23/2026 | Sold | $765,000$459/sqft |
Source:  CRMLS #NS26072733 Report a problem CRMLS #NS26072733 Report a problem | ||
| 6/3/2026 | Contingent | $765,000$459/sqft |
Source: CRMLS #NS26072733 Report a problem | ||
| 5/19/2026 | Price change | $765,000-1.9%$459/sqft |
Source: CRMLS #NS26072733 Report a problem | ||
| 5/6/2026 | Price change | $780,000-2.4%$468/sqft |
Source: CRMLS #NS26072733 Report a problem | ||
| 4/30/2026 | Price change | $799,000-3.6%$479/sqft |
Source: CRMLS #NS26072733 Report a problem | ||
| 4/23/2026 | Listed for sale | $829,000+80.2%$497/sqft |
Source: CRMLS #NS26072733 Report a problem | ||
| 1/13/2017 | Sold | $460,000$276/sqft |
Source: Public Record Report a problem | ||
Public tax history
| Year | Property taxes | Tax assessment |
|---|---|---|
| 2025 | $6,782 +6% | $533,863 +2% |
| 2024 | $6,396 +0% | $523,396 +2% |
| 2023 | $6,393 +2.6% | $513,134 +2% |
| 2022 | $6,229 +3.1% | $503,074 +2% |
| 2021 | $6,039 +2.1% | $493,211 +1% |
| 2020 | $5,916 +2.9% | $488,155 +2% |
| 2019 | $5,747 +2.6% | $478,584 +2% |
| 2018 | $5,599 +111.6% | $469,200 +115.8% |
| 2017 | $2,646 +1.9% | $217,468 +2% |
| 2016 | $2,597 | $213,204 +1.5% |
| 2015 | $2,597 +10.1% | $210,002 +2% |
| 2014 | $2,358 | $205,889 +2.5% |
| 2012 | -- | $200,942 +2% |
| 2011 | -- | $197,003 +0.8% |
| 2010 | -- | $195,531 -0.2% |
| 2009 | -- | $195,996 +2% |
| 2008 | -- | $192,154 +2% |
| 2007 | -- | $188,387 +2% |
| 2006 | -- | $184,695 +2% |
| 2005 | -- | $181,074 +14.7% |
| 2004 | -- | $157,917 +1.9% |
| 2003 | -- | $155,024 +2% |
| 2002 | -- | $151,986 +2% |
| 2001 | -- | $149,007 |
Find assessor info on the county website
Neighborhood: 93422
Nearby homes
- $671,8003 bd2 ba1.3k sqft4515 Cayucos Ave, Atascadero, CA 93422Off Market

- $688,4003 bd2 ba1.4k sqft4555 Cayucos Ave, Atascadero, CA 93422Off Market
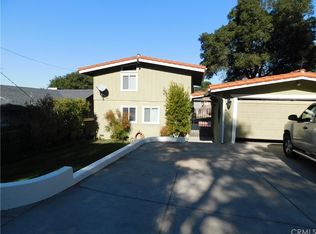
- $659,9003 bd2 ba1.3k sqft4520 Cayucos Ave, Atascadero, CA 93422Off Market
- $686,0003 bd2 ba1.4k sqft4510 Cayucos Ave, Atascadero, CA 93422Sold
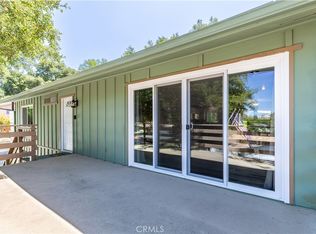
- $596,6003 bd2 ba864 sqft4565 Cayucos Ave, Atascadero, CA 93422Off Market
- $551,3002 bd1 ba864 sqft4540 Cayucos Ave, Atascadero, CA 93422Off Market
- $620,0003 bd1 ba1.1k sqft4415 Cayucos Ave, Atascadero, CA 93422Sold
- $655,8003 bd2 ba1.3k sqft4500 Cayucos Ave, Atascadero, CA 93422Off Market
Nearby schools
GreatSchools rating
- 6/10San Benito Elementary SchoolGrades: K-5Distance: 1.2 mi
- 7/10Atascadero Middle SchoolGrades: 6-8Distance: 0.9 mi
- 8/10Atascadero High SchoolGrades: 9-12Distance: 1.1 mi


Get pre-qualified for a loan
At Zillow Home Loans, we can pre-qualify you in as little as 5 minutes with no impact to your credit score.An equal housing lender. NMLS #10287.
Sell for more on Zillow
Get a Zillow Showcase℠ listing at no additional cost and you could sell for .
$765,100
2% more
+$15,302
With Zillow Showcase(estimated)
$780,402
- California
- San Luis Obispo County
- Atascadero
- 93422
- 4535 Cayucos Ave
Nearby cities
Nearby zip codes
Other Atascadero Topics
