Discover your Diamond in the Rough Home bought by first time home buyer with Stars in Her Eyes! Most recently a rental, tenants dimmed this wonderful home's shine with cosmetic wear and tear. Our Seller however maintained the home with 2024 New AC , 2015 roof, and kept all the mechanicals & appliances operating smoothly. Built by CP Morgan, this Solid Home features tons of Natural Light to keep the Winter Blues away! Large Family Rm / Dining Rm, and a Kitchen that has ALL Appliances, Dishwasher, Oven/Range, Refrigerator Microwave, and lots of Cabinets & Pantry for extra storage. Main Floor Laundry Room off the kitchen includes Washer & Dryer. Upstairs Spacious Loft flows in to 3BR / 2.5BA featuring Huge Master Br and 2 more bedrooms, ALL with Walk-In Closets. A Great Neighborhood to call Home near the Aquatic Center, Parks, Walmart, Shopping, Businesses & more. This Gem awaits your magic touch to make it gleam and sparkle, to fill it with love and laughter, and to surround you with comfort and security. Investors welcome!
Sold
$210,000
4535 Connaught West Dr, Plainfield, IN 46168
3beds
1,536sqft
Residential, Single Family Residence
Built in 1999
5,662 Square Feet Lot
$212,100 Zestimate®
$137/sqft
$1,866 Estimated rent
Home value
$212,100
$193,000 - $231,000
$1,866/mo
Zestimate® history
Owner options
List your home for rent
$1,866/mo
Rent Zestimate®
Find your next renter with Zillow Rental Manager. Plus, with online applications, you can quickly screen prospective tenants – for free.
$1,866/mo
Rent Zestimate®
Refinance and save
$1,502/mo
Est. payment
Refinancing to a lower rate could help reduce your monthly payments and save thousands over the life of the loan.
$1,502/mo
Est. payment
Explore your selling options
Work with a Zillow partner agent
Leverage their expertise and Zillow's premium Showcase listings to get your home seen by more buyers.
Get startedList with your own agent
Get your home in front of millions of buyers by listing it on Zillow.
Learn how to do itSell it yourself
Take full control of how buyers see your home on Zillow by listing For Sale by Owner (FSBO).
List your homeWhat's special
Upstairs spacious loftTons of natural light
Zillow last checked:
Listing updated:
Listed by:
Starr Worl 317-970-0394,
eXp Realty LLC
Bought with:
Starr Worl
eXp Realty LLC
Source: MIBOR as distributed by MLS GRID,MLS#: 22074630
Facts & features
Interior
Bedrooms & bathrooms
- Bedrooms: 3
- Bathrooms: 3
- Full bathrooms: 2
- 1/2 bathrooms: 1
- Main level bathrooms: 1
Primary bedroom
- Level: Upper
- Area: 240 Square Feet
- Dimensions: 20x12
Bedroom 2
- Level: Upper
- Area: 100 Square Feet
- Dimensions: 10x10
Bedroom 3
- Level: Upper
- Area: 120 Square Feet
- Dimensions: 12x10
Dining room
- Level: Main
- Area: 99 Square Feet
- Dimensions: 11x9
Family room
- Features: Other
- Level: Main
- Area: 225 Square Feet
- Dimensions: 15x15
Kitchen
- Level: Main
- Area: 100 Square Feet
- Dimensions: 10x10
Laundry
- Level: Main
- Area: 30 Square Feet
- Dimensions: 6x5
Loft
- Level: Upper
- Area: 195 Square Feet
- Dimensions: 15x13
Heating
- Forced Air, Natural Gas
Cooling
- Central Air
Appliances
- Included: Electric Cooktop, Dishwasher, Dryer, Electric Water Heater, Disposal, Electric Oven, Range Hood, Refrigerator, Washer, Water Heater, Water Softener Owned, Other
- Laundry: Laundry Closet
Features
- Attic Access, Ceiling Fan(s), Eat-in Kitchen, Wired for Data
- Has basement: No
- Attic: Access Only
Interior area
- Total structure area: 1,536
- Total interior livable area: 1,536 sqft
Property
Parking
- Total spaces: 2
- Parking features: Attached, Concrete, Garage Door Opener
- Attached garage spaces: 2
Features
- Levels: Two
- Stories: 2
- Exterior features: Other
Lot
- Size: 5,662 Square Feet
- Features: Corner Lot, Sidewalks, Mature Trees
Details
- Parcel number: 321033242009000012
- Special conditions: None
- Horse amenities: None
Construction
Type & style
- Home type: SingleFamily
- Architectural style: Traditional
- Property subtype: Residential, Single Family Residence
Materials
- Vinyl Siding
- Foundation: Slab
Condition
- New construction: No
- Year built: 1999
Utilities & green energy
- Electric: 200+ Amp Service
- Water: Public
- Utilities for property: Electricity Connected, Water Connected
Community & HOA
Community
- Security: Carbon Monoxide Detector(s), Fire Alarm, See Remarks, Smoke Detector(s)
- Subdivision: Claymont At Saratoga
HOA
- Has HOA: Yes
- Amenities included: Insurance, Maintenance
- Services included: Insurance, Maintenance
- HOA fee: $150 annually
- HOA phone: 317-272-5688
Location
- Region: Plainfield
Financial & listing details
- Price per square foot: $137/sqft
- Tax assessed value: $166,600
- Annual tax amount: $3,480
- Date on market: 12/4/2025
- Cumulative days on market: 4 days
- Electric utility on property: Yes
Price history
| Date | Event | Price |
|---|---|---|
| 1/6/2026 | Sold | $210,000+16.7%$137/sqft |
Source:  MIBOR as distributed by MLS GRID #22074630 Report a problem MIBOR as distributed by MLS GRID #22074630 Report a problem | ||
| 12/8/2025 | Pending sale | $180,000$117/sqft |
Source: MIBOR as distributed by MLS GRID #22074630 Report a problem | ||
| 12/4/2025 | Listed for sale | $180,000+68.5%$117/sqft |
Source: MIBOR as distributed by MLS GRID #22074630 Report a problem | ||
| 12/7/2015 | Sold | $106,800+1.7%$70/sqft |
Source: MIBOR as distributed by MLS GRID #21381324 Report a problem | ||
| 10/22/2015 | Pending sale | $105,000$68/sqft |
Source: Keller Williams - Indy Metro West #21381324 Report a problem | ||
| 10/12/2015 | Listed for sale | $105,000$68/sqft |
Source: Keller Williams Indy Metro W #21381324 Report a problem | ||
Public tax history
| Year | Property taxes | Tax assessment |
|---|---|---|
| 2025 | $3,481 +2.4% | $166,600 -7.2% |
| 2024 | $3,400 +3.7% | $179,500 +5.2% |
| 2023 | $3,278 +13.1% | $170,600 +4.1% |
| 2022 | $2,898 +6.4% | $163,900 +13.1% |
| 2021 | $2,724 +3.7% | $144,900 +6.4% |
| 2020 | $2,626 +144.6% | $136,200 +3.7% |
| 2019 | $1,074 +14.4% | $131,300 +2% |
| 2018 | $938 +4.4% | $128,700 +12.1% |
| 2017 | $899 +11.7% | $114,800 +2.4% |
| 2016 | $805 +3.7% | $112,100 +6% |
| 2014 | $776 -0.1% | $105,800 +2.7% |
| 2013 | $777 -11.9% | $103,000 -2.7% |
| 2011 | $882 +18.8% | $105,900 |
| 2010 | $742 -5.9% | $105,900 -4.3% |
| 2009 | $788 +15.2% | $110,700 +1.1% |
| 2007 | $685 -37.6% | $109,540 -0.1% |
| 2006 | $1,098 | $109,700 -0.9% |
| 2005 | -- | $110,700 |
Find assessor info on the county website
Neighborhood: 46168
Nearby homes
- $226,8003 bd2 ba1.3k sqft4531 Connaught West Dr, Plainfield, IN 46168Off Market
- $203,4002 bd2 ba1k sqft4527 Connaught West Dr, Plainfield, IN 46168Off Market
- $258,0003 bd3 ba1.5k sqft4532 Connaught Dr E, Plainfield, IN 46168Off Market

- $235,0003 bd3 ba1.7k sqft4528 Connaught Dr E, Plainfield, IN 46168Sold
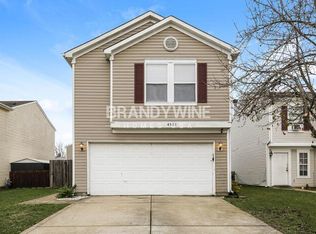
- $235,0003 bd3 ba1.7k sqft4528 Connaught East Dr, Plainfield, IN 46168Sold
- $204,7002 bd2 ba1k sqft4523 Connaught West Dr, Plainfield, IN 46168Off Market
- $277,0003 bd3 ba1.7k sqft4524 Connaught East Dr, Plainfield, IN 46168Off Market
- $235,3003 bd2 ba1.7k sqft4524 Connaught Dr E, Plainfield, IN 46168Off Market
Nearby schools
GreatSchools rating
- 9/10Central Elementary SchoolGrades: K-5Distance: 1.2 mi
- 8/10Plainfield Com Middle SchoolGrades: 6-8Distance: 1.4 mi
- 9/10Plainfield High SchoolGrades: 9-12Distance: 2.7 mi
Get a cash offer in 3 minutes
Find out how much your home could sell for in as little as 3 minutes with a no-obligation cash offer.
Estimated market value
$212,100
Get a cash offer in 3 minutes
Find out how much your home could sell for in as little as 3 minutes with a no-obligation cash offer.
Estimated market value
$212,100
- Indiana
- Hendricks County
- Plainfield
- 46168
- 4535 Connaught West Dr
Nearby cities
Nearby zip codes
Other Plainfield Topics
