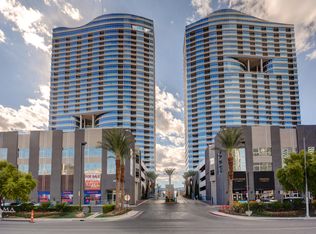
2 story townhouse located in the guard gated Panorama Tower community. The main level offers a spacious living room with soaring vaulted ceilings and main window equipped with motorized shades. The well-appointed kitchen features a breakfast bar, granite countertops, stainless steel appliances, and ample cabinet space, perfect for both everyday living and entertaining. A convenient downstairs bedroom and full bathroom add flexibility for guests or a home office. Upstairs, the oversized loft serves as a private retreat, complete with its own closet, full bathroom, and a balcony overlooking the pool. The spa-like bathroom boasts double sinks, tile flooring, and a separate soaking tub and shower. The open concept loft layout enhances the home’s airy, modern feel. The community offers resort-style amenities, including a pool & spa with cabanas, pet park, concierge services, 24-hour security, racquetball court, fitness classes, exercise room, business center, theater room, grilling areas.
Active
Est. $535,000
4535 Dean Martin Dr Unit 107, Las Vegas, NV 89103
2beds
1,644sqft
Condominium
Built in 2008
-- sqft lot
$-- Zestimate®
$325/sqft
$1,547/mo HOA
What's special
Private retreatPet parkDouble sinksBalcony overlooking the poolDownstairs bedroomGrilling areasSoaring vaulted ceilings
- 194 days |
- 126 |
- 4 |
Zillow last checked:
Listing updated:
Listed by:
Brandy J. White Elk B.0009698 702-478-2242,
Innovative Real Estate Strateg
Source: LVR,MLS#: 2751144 Originating MLS: Greater Las Vegas Association of Realtors Inc
Originating MLS: Greater Las Vegas Association of Realtors IncFacts & features
Interior
Bedrooms & bathrooms
- Bedrooms: 2
- Bathrooms: 2
- Full bathrooms: 1
- 3/4 bathrooms: 1
Primary bedroom
- Description: Closet,Loft
- Dimensions: 16x18
Bedroom 2
- Description: Closet,Downstairs
- Dimensions: 14x14
Primary bathroom
- Description: Double Sink,Separate Shower,Separate Tub
Kitchen
- Description: Breakfast Bar/Counter,Granite Countertops,Stainless Steel Appliances,Tile Flooring
Living room
- Description: Entry Foyer,Formal,Vaulted Ceiling
- Dimensions: 12x28
Heating
- Central, Gas
Cooling
- Electric, 1 Unit
Appliances
- Included: Dryer, Dishwasher, Disposal, Gas Range, Microwave, Refrigerator
- Laundry: Gas Dryer Hookup, Laundry Closet, Main Level
Features
- None
- Flooring: Carpet, Ceramic Tile, Laminate
- Has fireplace: No
Interior area
- Total structure area: 1,644
- Total interior livable area: 1,644 sqft
Video & virtual tour
Property
Parking
- Total spaces: 1
- Parking features: Assigned, One Space
Features
- Exterior features: Courtyard
- Pool features: Community
- Has view: Yes
- View description: Pool
Details
- Parcel number: 16220311010
- Special conditions: Real Estate Owned,Auction
Construction
Type & style
- Home type: Condo
- Architectural style: High Rise
- Property subtype: Condominium
Condition
- Resale
- Year built: 2008
Utilities & green energy
- Utilities for property: Cable Available
Community & HOA
Community
- Features: Pool
- Security: 24 Hour Security
- Subdivision: Panorama Towers 1
HOA
- Has HOA: Yes
- Amenities included: Business Center, Clubhouse, Dog Park, Fitness Center, Gated, Media Room, Barbecue, Pool, Racquetball, Guard, Spa/Hot Tub, Concierge, Elevator(s)
- Services included: Association Management, Gas, Maintenance Grounds, Security, Trash
- HOA fee: $1,547 monthly
- HOA name: Panorama Towers
- HOA phone: 702-470-8553
Location
- Region: Las Vegas
Financial & listing details
- Price per square foot: $325/sqft
- Tax assessed value: $496,071
- Annual tax amount: $4,277
- Date on market: 1/27/2026
- Listing terms: Cash
Foreclosure details
Estimated market value
Not available
Estimated sales range
Not available
$3,044/mo
Public tax history
| Year | Property taxes | Tax assessment |
|---|---|---|
| 2026 | $4,280 +8% | $173,625 -14.5% |
| 2025 | $3,963 +8% | $203,056 +10.7% |
| 2024 | $3,670 +8% | $183,426 +6.2% |
| 2023 | $3,398 +8% | $172,777 +16.6% |
| 2022 | $3,147 +7.7% | $148,204 -1.5% |
| 2021 | $2,921 +6.7% | $150,392 +3.5% |
| 2020 | $2,737 +4.8% | $145,335 +44.6% |
| 2019 | $2,612 +6.9% | $100,535 |
| 2018 | $2,443 | $100,535 +10.8% |
| 2017 | $2,443 | $90,711 -19.4% |
| 2016 | $2,443 +3.4% | $112,565 +15.5% |
| 2015 | $2,363 | $97,471 +24.7% |
| 2014 | $2,363 | $78,164 |
| 2013 | -- | $78,164 -2.9% |
| 2012 | -- | $80,509 -4.2% |
| 2011 | -- | $84,081 -26.7% |
| 2010 | -- | $114,700 -36% |
| 2009 | -- | $179,142 |
| 2008 | -- | $179,142 |
Find assessor info on the county website
Climate risks
Neighborhood: Paradise
Nearby schools
GreatSchools rating
- 4/10Joseph E Thiriot Elementary SchoolGrades: PK-5Distance: 2.1 mi
- 5/10Grant Sawyer Middle SchoolGrades: 6-8Distance: 3.3 mi
- 6/10Ed W Clark High SchoolGrades: 9-12Distance: 2.1 mi
Schools provided by the listing agent
- Elementary: Thiriot, Joseph E.,Thiriot, Joseph E.
- Middle: Sawyer Grant
- High: Clark Ed. W.
Source: LVR. This data may not be complete. We recommend contacting the local school district to confirm school assignments for this home.
- $553,4002 bd2 ba1.8k sqft4535 Dean Martin Dr UNIT 105, Paradise Town, NV 89103Off Market

- $625,2002 bd2 ba1.8k sqft4535 Dean Martin Dr UNIT 104, Las Vegas, NV 89103Off Market

- $628,8002 bd2 ba1.8k sqft4535 Dean Martin Dr UNIT 102, Las Vegas, NV 89103Off Market
- $526,4112 bd2 ba1.8k sqft4535 Dean Martin Dr UNIT 103, Las Vegas, NV 89103Off Market
- $637,9002 bd2 ba1.8k sqft4535 Dean Martin Dr UNIT 101, Paradise, NV 89103Off Market
- $450,7001 bd2 ba1.4k sqft4535 Dean Martin Dr UNIT 106, Las Vegas, NV 89103Off Market
- $447,7002 bd2 ba1.1k sqft4535 Dean Martin Dr #1-693, Las Vegas, NV 89103Off Market
- $454,4002 bd2 ba1.1k sqft4535 Dean Martin Dr #1-693-1, Las Vegas, NV 89103Off Market
