Perfectly positioned on a corner lot in Arcadia proper, this turnkey ranch-style bungalow offers iconic Camelback corridor locale and sits directly across from the canal, blending privacy, natural beauty, and walkable outdoor living. The open-concept kitchen flows seamlessly into the living and dining areas, ideal for everyday comfort and entertaining. Outside, enjoy a private resort-style backyard featuring a custom travertine patio, shade sails, and a premium Hot Springs spa with both hot and cold functionality, allowing for year-round relaxation and wellness. Thoughtful upgrades include a new HVAC system, drip irrigation, whole-house water filtration, updated kitchen , security doors, exterior lighting, and professional landscaping. Excellent expansion potential for this Arcadia gem
For sale
Price cut: $10K (8/18)
$949,000
4535 E CAMPBELL Avenue, Phoenix, AZ 85018
3beds
1,346sqft
Single Family Residence
Built in 1954
6,019 Square Feet Lot
$-- Zestimate®
$705/sqft
$-- HOA
What's special
Drip irrigationUpdated kitchenWhole-house water filtrationProfessional landscapingCorner lotSecurity doorsExterior lighting
- 229 days
- 651
- 26
Zillow last checked:
Listing updated:
Listed by:
Ainsley Mosienko 760-653-8733,
Berkshire Hathaway HomeServices Arizona Properties
Source: ARMLS,MLS#: 6971168
Facts & features
Interior
Bedrooms & bathrooms
- Bedrooms: 3
- Bathrooms: 2
- Full bathrooms: 2
Heating
- Electric
Cooling
- Central Air, Ceiling Fan(s)
Appliances
- Included: Washer/Dryer Stacked, Dryer, Washer, Refrigerator, Built-in Microwave, Dishwasher, Disposal, Gas Range, Gas Oven
- Laundry: Inside
Features
- High Speed Internet, Granite Counters, Double Vanity, Breakfast Bar, No Interior Steps, 3/4 Bath Master Bdrm
- Flooring: Tile, Wood
- Windows: Low Emissivity Windows
- Has basement: No
- Number of fireplaces: 1
- Fireplace features: Living Room
Interior area
- Total structure area: 1,346
- Total interior livable area: 1,346 sqft
Property
Parking
- Total spaces: 2
- Parking features: Detached Garage, Garage Door Opener, Side Vehicle Entry, Detached
- Garage spaces: 1
- Uncovered spaces: 1
Features
- Stories: 1
- Patio & porch: Covered, Patio
- Exterior features: Storage
- Has private pool: Yes
- Pool features: Outdoor Pool, Play Pool, Above Ground, Heated
- Spa features: None
- Fencing: Back Yard,Block
- Has view: Yes
- View description: Mountain(s)
Lot
- Size: 6,019 Square Feet
- Features: North/South Exposure, Corner Lot, Desert Back, Desert Front, Grass Back, Synthetic Grass Frnt, Irrigation Front, Irrigation Back
Details
- Parcel number: 17141062
Construction
Type & style
- Home type: SingleFamily
- Architectural style: Ranch
- Property subtype: Single Family Residence
Materials
- Painted, Block
- Roof: Composition
Condition
- Year built: 1954
Details
- Builder name: Cavalier Homes
Utilities & green energy
- Sewer: Public Sewer
- Water: City Water
Green energy
- Water conservation: Tankless Ht Wtr Heat
Community & HOA
Community
- Features: Biking/Walking Path
- Subdivision: CAVALIER PALMS 1-41
HOA
- Has HOA: No
- Services included: No Fees
Location
- Region: Phoenix
Financial & listing details
- Price per square foot: $705/sqft
- Tax assessed value: $554,500
- Annual tax amount: $2,025
- Date on market: 1/19/2026
- Cumulative days on market: 230 days
- Listing terms: Cash,Conventional,1031 Exchange,FHA
- Ownership: Fee Simple
Estimated market value
Not available
Estimated sales range
Not available
Not available
Price history
| Date | Event | Price |
|---|---|---|
| 8/18/2026 | Price change | $949,000-1%$705/sqft |
Source:  ARMLS #6971168 Report a problem ARMLS #6971168 Report a problem | ||
| 6/1/2026 | Price change | $959,000-2%$712/sqft |
Source: ARMLS #6971168 Report a problem | ||
| 5/3/2026 | Price change | $979,000-1.1%$727/sqft |
Source: ARMLS #6971168 Report a problem | ||
| 4/26/2026 | Price change | $990,000-0.9%$736/sqft |
Source: ARMLS #6971168 Report a problem | ||
| 3/18/2026 | Price change | $999,000-2.5%$742/sqft |
Source: ARMLS #6971168 Report a problem | ||
| 3/9/2026 | Price change | $1,025,000-2.4%$762/sqft |
Source: ARMLS #6971168 Report a problem | ||
| 1/20/2026 | Listed for sale | $1,050,000+124.8%$780/sqft |
Source: ARMLS #6971168 Report a problem | ||
| 6/28/2019 | Sold | $467,000-2.7%$347/sqft |
Source: ARMLS #5927032 Report a problem | ||
| 6/16/2019 | Pending sale | $479,900$357/sqft |
Source: Clayton Nash Real Estate #5927032 Report a problem | ||
| 5/17/2019 | Listed for sale | $479,900+54.8%$357/sqft |
Source: Clayton Nash Real Estate #5927032 Report a problem | ||
| 2/22/2017 | Sold | $310,000+252.3%$230/sqft |
Source: ARMLS #5560848 Report a problem | ||
| 1/7/1998 | Sold | $88,000$65/sqft |
Source: Public Record Report a problem | ||
Public tax history
| Year | Property taxes | Tax assessment |
|---|---|---|
| 2025 | $1,986 +4.6% | $55,450 -6% |
| 2024 | $1,899 +3.1% | $58,960 +131.1% |
| 2023 | $1,842 +3.1% | $25,509 -32.4% |
| 2022 | $1,787 -3.3% | $37,710 +10.2% |
| 2021 | $1,848 +3.5% | $34,220 +8.4% |
| 2020 | $1,786 +3.3% | $31,570 +11.9% |
| 2019 | $1,729 | $28,210 +8.3% |
| 2018 | $1,729 +5.4% | $26,060 +2.7% |
| 2017 | $1,640 +29.2% | $25,380 +28.5% |
| 2016 | $1,269 +1.2% | $19,750 +11.1% |
| 2015 | $1,254 | $17,780 +29% |
| 2014 | -- | $13,780 +22.4% |
| 2013 | -- | $11,260 -8.8% |
| 2012 | -- | $12,350 -16.9% |
| 2011 | -- | $14,860 -11.1% |
| 2010 | -- | $16,710 -23% |
| 2009 | -- | $21,700 +1.4% |
| 2008 | -- | $21,400 +16.6% |
| 2007 | -- | $18,350 +60.3% |
| 2006 | -- | $11,450 |
| 2005 | -- | $11,450 +12.3% |
| 2004 | -- | $10,200 |
| 2003 | -- | $10,200 +31.6% |
| 2002 | -- | $7,750 |
Find assessor info on the county website
Monthly payment
Est. payment
Payment breakdown
Explore the cost of this home by adjusting the details. Changes won't be saved.Climate risks
Neighborhood: Camelback East
Nearby schools
Schools provided by the listing agent
- Elementary: Tavan Elementary School
- Middle: Ingleside Middle School
- High: Arcadia High School
- District: Scottsdale Unified District
Source: ARMLS. This data may not be complete. We recommend contacting the local school district to confirm school assignments for this home.


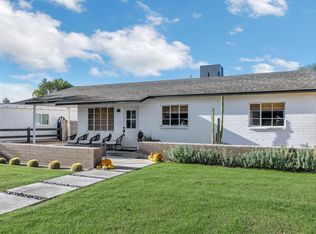
Similar homes
- $925,0003 bd3 ba1.8k sqft4113 E GLENROSA Avenue, Phoenix, AZ 85018For Sale
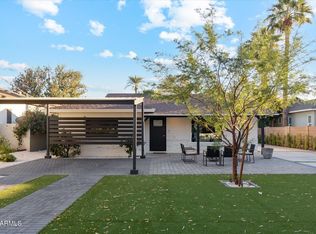 MLS ID #7019205, Brandi Giraud, Keller Williams, Professional Partners. ARMLS
 - $899,9993 bd2 ba1.6k sqft3436 E GLENROSA Avenue, Phoenix, AZ 85018For Sale
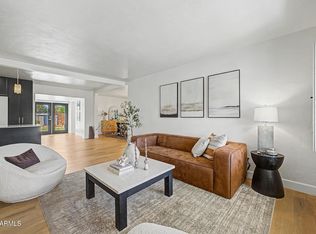 MLS ID #7015984, Cylie Lawrence, Compass. ARMLS
 - $999,9854 bd3 ba1.6k sqft4523 N 35th Place, Phoenix, AZ 85018For Sale
 MLS ID #7019550, Brad Turk, eXp Realty. ARMLS
 - $724,9993 bd2 ba1.4k sqft3801 E AMELIA Avenue, Phoenix, AZ 85018For Sale
 MLS ID #7069293, Somone Wilder, Jason Mitchell Real Estate. ARMLS
