Discover the gem of Denver’s coveted Park Hill neighborhood—a beautifully updated and charming home positioned on a sunny corner lot. Every space has been thoughtfully designed, creating a warm, inviting, and effortlessly livable residence ideal for both daily comfort and elegant entertaining.
A newer two-story addition enhances the home with a fully renovated chef’s kitchen and family room, while the upper level features a private primary bedroom suite complete with a luxurious 5-piece bath and dressing-room-style walk-in closet. The main level flows seamlessly to the outdoors with two brick terraces, mature landscaping, and ample lawn—perfect for easy Colorado outdoor living.
Architectural character shines throughout with dark hardwood floors, picture windows, Carrara marble, French doors, generous crown molding, custom built-ins, and vaulted, beamed ceilings. The kitchen offers exceptional functionality with two pantries, a 6-burner Wolf range, a European-style hutch, and casual dining space. It opens directly into the family room with a fireplace and three sets of French doors leading to the pergola-covered patio.
The sun-filled living room features a wood-burning fireplace and connects beautifully to both the sunroom and dining room. A spacious butler’s pantry elevates the home’s entertainment capabilities with built-in cabinetry, marble counters, prep sink, and wine fridge. Additional conveniences include a large mudroom with abundant storage and a second-floor laundry room just steps from the primary suite.
This rare Park Hill opportunity blends classic architectural charm with modern updates, generous living spaces, and an unbeatable location. A truly special home in one of Denver’s most sought-after neighborhoods.
Sold for $2,275,000
$2,275,000
4535 E Montview Boulevard, Denver, CO 80207
5beds
4,727sqft
Single Family Residence
Built in 1923
0.27 Acres Lot
$2,264,300 Zestimate®
$481/sqft
$7,038 Estimated rent
Home value
$2,264,300
$2.15M - $2.40M
$7,038/mo
Zestimate® history
Owner options
List your home for rent
$7,038/mo
Rent Zestimate®
Find your next renter with Zillow Rental Manager. Plus, with online applications, you can quickly screen prospective tenants – for free.
$7,038/mo
Rent Zestimate®
Refinance and save
$10,547/mo
Est. payment
Refinancing to a lower rate could help reduce your monthly payments and save thousands over the life of the loan.
$10,547/mo
Est. payment
Explore your selling options
Work with a Zillow partner agent
Leverage their expertise and Zillow's premium Showcase listings to get your home seen by more buyers.
Get startedList with your own agent
Get your home in front of millions of buyers by listing it on Zillow.
Learn how to do itSell it yourself
Take full control of how buyers see your home on Zillow by listing For Sale by Owner (FSBO).
List your homeWhat's special
Ample lawnEuropean-style hutchTwo pantriesCarrara marbleTwo brick terracesSunny corner lotDark hardwood floors
Zillow last checked:
Listing updated:
Listed by:
Ann Atkinson 303-725-6789 aatkinson@livsothebysrealty.com,
LIV Sotheby's International Realty
Bought with:
Mary Gerwin, 40022380
Compass - Denver
Source: REcolorado as distributed by MLS GRID,MLS#: 3957249
Facts & features
Interior
Bedrooms & bathrooms
- Bedrooms: 5
- Bathrooms: 5
- Full bathrooms: 3
- 3/4 bathrooms: 1
- 1/2 bathrooms: 1
- Main level bathrooms: 1
- Main level bedrooms: 1
Bedroom
- Description: Your 5th Bedroom, A Guest Room Or Combine With Office For Main-Floor Primary Bedroom!
- Level: Main
Bedroom
- Description: Great Child's Room With Nook Bed And Its Own Bath
- Level: Upper
Bedroom
- Description: Cozy Bedroom Perfect For Study, Nursery, Sewing, Reading...
- Level: Upper
Bedroom
- Description: Beautiful Primary-Sized Bedroom With A Wall Of Closets!
- Level: Upper
Bathroom
- Description: Private From Public Spaces! Charming Details Adjacent To Bedrooms
- Level: Main
Bathroom
- Description: Small But Important Second Floor Guest Bath
- Level: Upper
Bathroom
- Description: 5th Bath! Makes Basement Usable As Separate Living Space
- Level: Basement
Bathroom
- Description: Second Bath On Upstairs Bedroom Wing
- Level: Upper
Other
- Description: Entire Back Of The House! Quiet And Private! Vaulted Ceiling, French Doors, And A Balcony!
- Level: Upper
Other
- Description: Beautiful, Spa-Like Bath, Soaking Tub, Steam Shower
- Level: Upper
Dining room
- Description: Butler's Pantry With Wet Bar, Wine Refrigerator And A Wall Of Storage!
- Level: Main
Family room
- Description: Ceilings High Enough For A Treadmill, Fun For The Family!
- Level: Basement
Kitchen
- Description: Beautiful! Open To Family Room! 6 Burner Wolf Stove! Huge Island! Antique Hutch Stays!
- Level: Main
Laundry
- Description: In The Heart Of The Second Floor With Room For Storage Or Sewing!
- Level: Upper
Living room
- Description: So Much Light! Open To Entry, Sunroom And Dining Room
- Level: Main
Office
- Description: 6th Bedroom Or A Great Study, Private But Accessible!
- Level: Main
Sun room
- Description: Sophisticated, Sunny, Perfect For Reading Or Piano!
- Level: Main
Heating
- Hot Water, Natural Gas
Cooling
- Attic Fan, Central Air
Appliances
- Included: Dishwasher, Disposal, Double Oven, Dryer, Oven, Refrigerator, Washer, Wine Cooler
Features
- Built-in Features, Eat-in Kitchen, Entrance Foyer, Five Piece Bath, Kitchen Island, Pantry, Primary Suite, Smoke Free, Walk-In Closet(s), Wet Bar
- Flooring: Carpet, Tile, Wood
- Windows: Double Pane Windows, Window Coverings
- Basement: Finished,Partial
- Number of fireplaces: 3
- Fireplace features: Family Room, Living Room
- Common walls with other units/homes: No Common Walls
Interior area
- Total structure area: 4,727
- Total interior livable area: 4,727 sqft
- Finished area above ground: 3,820
- Finished area below ground: 816
Property
Parking
- Total spaces: 3
- Parking features: Concrete, Exterior Access Door
- Garage spaces: 1
- Details: Off Street Spaces: 2
Features
- Levels: Two
- Stories: 2
- Patio & porch: Covered, Front Porch, Patio
- Exterior features: Balcony, Garden, Private Yard
- Fencing: Full
Lot
- Size: 0.27 Acres
- Features: Corner Lot, Landscaped, Sprinklers In Front, Sprinklers In Rear
Details
- Parcel number: 0131230009000
- Zoning: U-SU-E
- Special conditions: Standard
Construction
Type & style
- Home type: SingleFamily
- Architectural style: Traditional
- Property subtype: Single Family Residence
Materials
- Brick
- Roof: Fiberglass
Condition
- Updated/Remodeled
- Year built: 1923
Utilities & green energy
- Sewer: Public Sewer
- Water: Public
Community & HOA
Community
- Security: Carbon Monoxide Detector(s), Smoke Detector(s)
- Subdivision: Park Hill
HOA
- Has HOA: No
Location
- Region: Denver
Financial & listing details
- Price per square foot: $481/sqft
- Annual tax amount: $13,369
- Date on market: 6/6/2025
- Listing terms: Cash,Conventional
- Exclusions: Owner's Possessions And Staging Materials
- Ownership: Individual
- Road surface type: Paved
Price history
| Date | Event | Price |
|---|---|---|
| 3/30/2026 | Sold | $2,275,000-4%$481/sqft |
Source:  REcolorado as distributed by MLS GRID #3957249 Report a problem REcolorado as distributed by MLS GRID #3957249 Report a problem | ||
| 2/27/2026 | Pending sale | $2,370,000$501/sqft |
Source: REcolorado as distributed by MLS GRID #3957249 Report a problem | ||
| 9/10/2025 | Price change | $2,370,000-4.2%$501/sqft |
Source: REcolorado as distributed by MLS GRID #3957249 Report a problem | ||
| 6/6/2025 | Listed for sale | $2,475,000$524/sqft |
Source: REcolorado as distributed by MLS GRID #3957249 Report a problem | ||
Public tax history
Tax history is unavailable.
Neighborhood: South Park Hill
Nearby homes
- $2,275,0005 bd5 ba4.7k sqft4535 Montview Blvd, Denver, CO 80207Sold
- $1,436,2004 bd3 ba3.9k sqft2015 Cherry St, Denver, CO 80207Off Market
- $1,839,3004 bd4 ba4.2k sqft2025 N Cherry St, Denver, CO 80207Off Market
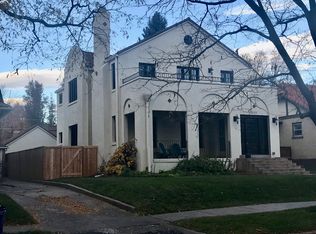
- $1,697,1004 bd2 ba3.8k sqft4505 Montview Blvd, Denver, CO 80207Off Market

- $806,2002 bd2 ba1.4k sqft2020 Clermont St, Denver, CO 80207Off Market
- $1,157,7004 bd3 ba3k sqft2037 Cherry St, Denver, CO 80207Off Market
- $1,128,3002 bd2 ba2.4k sqft2030 Clermont St, Denver, CO 80207Off Market
- $2,421,6004 bd4 ba4.6k sqft4605 Montview Blvd, Denver, CO 80207Off Market
Nearby schools
GreatSchools rating
- 8/10Park Hill SchoolGrades: PK-5Distance: 0.3 mi
- 9/10McAuliffe InternationalGrades: 6-8Distance: 0.8 mi
- 8/10East High SchoolGrades: 9-12Distance: 1.2 mi
Schools provided by the listing agent
- Elementary: Park Hill
- Middle: McAuliffe International
- High: East
- District: Denver 1
Source: REcolorado as distributed by MLS GRID. This data may not be complete. We recommend contacting the local school district to confirm school assignments for this home.
Get a cash offer in 3 minutes
Find out how much your home could sell for in as little as 3 minutes with a no-obligation cash offer.
Estimated market value
$2,264,300
Get a cash offer in 3 minutes
Find out how much your home could sell for in as little as 3 minutes with a no-obligation cash offer.
Estimated market value
$2,264,300
- Colorado
- Denver County
- Denver
- 80207
- South Park Hill
- 4535 E Montview Boulevard
Nearby cities
Nearby neighborhoods
Nearby zip codes
Other Denver Topics
