Step inside this beautifully designed Ahwatukee Foothills home and instantly be greeted by soaring vaulted ceilings and a spacious floor plan that illuminates with natural light. Whether you're a growing family or a working professional, this residence offers the flexibility of 4 bedrooms or 3 bedrooms plus a sizable office.
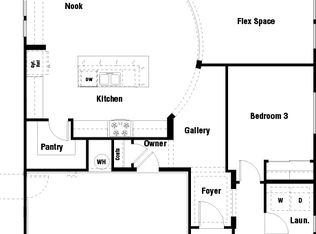
The cozy front living room and adjoining dining room create the perfect ambiance for intimate family gatherings and celebrations. Cooking enthusiasts will fall in love with the open concept kitchen, complete with a large kitchen island - perfect for casual dining or entertaining guests. The kitchen doesn't just stop at being functional; it exudes luxury with its granite countertops, stainless steel appliances, and a plethora of oak cabinets including a dedicated pantry cabinet.
Every room in this home speaks of comfort and style. The dual pane windows paired with ceiling fans in the bedrooms ensure a comfortable air flow on those warm summer evenings. Retreat to your personal sanctuary in the master suite. Double doors welcome you to a vast space adorned with vaulted ceilings. The master suite also boasts a generously sized walk-in closet and an en-suite bathroom featuring double sinks, a soaking bathtub, and a separate shower.
Further down the hallway, you'll find a luminous bathroom with a tub/shower combo and a vanity graced with granite countertops. Adjacent to this are two ample-sized bedrooms, each equipped with spacious closets ensuring all your storage needs are met. Convenience is at your fingertips with a laundry room located just at the end of the hall, right next to an entrance leading to the garage.
Don't miss out on this exquisite home that seamlessly blends comfort, luxury, and functionality. Close to some of the best dining in the state, I10/202 freeway for access to anywhere in the valley.
Sold for $495,000
$495,000
4535 E WHITE ASTER Street, Phoenix, AZ 85044
4beds
2baths
1,817sqft
Single Family Residence
Built in 1992
5,606 Square Feet Lot
$520,100 Zestimate®
$272/sqft
$2,469 Estimated rent
Home value
$520,100
$494,000 - $546,000
$2,469/mo
Zestimate® history
Owner options
List your home for rent
$2,469/mo
Rent Zestimate®
Find your next renter with Zillow Rental Manager. Plus, with online applications, you can quickly screen prospective tenants – for free.
$2,469/mo
Rent Zestimate®
Refinance and save
$2,875/mo
Est. payment
Refinancing to a lower rate could help reduce your monthly payments and save thousands over the life of the loan.
$2,875/mo
Est. payment
Explore your selling options
Work with a Zillow partner agent
Leverage their expertise and Zillow's premium Showcase listings to get your home seen by more buyers.
Get startedList with your own agent
Get your home in front of millions of buyers by listing it on Zillow.
Learn how to do itSell it yourself
Take full control of how buyers see your home on Zillow by listing For Sale by Owner (FSBO).
List your homeWhat's special
Spacious floor planLarge kitchen islandGranite countertopsMaster suiteLaundry roomVast spaceEn-suite bathroom
Zillow last checked:
Listing updated:
Listed by:
Rob Russman 480-458-8241,
eXp Realty
Bought with:
Greg Anderson, SA512854000
HomeSmart
Source: ARMLS,MLS#: 6600916
Facts & features
Interior
Bedrooms & bathrooms
- Bedrooms: 4
- Bathrooms: 2
Heating
- Electric, Ceiling
Cooling
- Central Air, Ceiling Fan(s)
Features
- Granite Counters, Double Vanity, Eat-in Kitchen, Vaulted Ceiling(s), Kitchen Island, Full Bth Master Bdrm, Separate Shwr & Tub
- Flooring: Carpet, Linoleum
- Windows: Solar Screens, Double Pane Windows
- Has basement: No
Interior area
- Total structure area: 1,817
- Total interior livable area: 1,817 sqft
Property
Parking
- Total spaces: 4
- Parking features: Garage Door Opener
- Garage spaces: 2
- Uncovered spaces: 2
Features
- Stories: 1
- Patio & porch: Covered, Patio
- Pool features: None
- Spa features: None
- Fencing: Block,Wood
Lot
- Size: 5,606 Square Feet
- Features: Sprinklers In Rear, Sprinklers In Front, Gravel/Stone Front, Grass Front, Grass Back, Auto Timer H2O Front, Auto Timer H2O Back
Details
- Parcel number: 30183826
- Special conditions: Owner/Agent
Construction
Type & style
- Home type: SingleFamily
- Architectural style: Ranch
- Property subtype: Single Family Residence
Materials
- Stucco, Wood Frame, Painted
- Roof: Tile
Condition
- Year built: 1992
Details
- Builder name: CONTINENTAL HOMES
Utilities & green energy
- Sewer: Public Sewer
- Water: City Water
Community & HOA
Community
- Subdivision: MONARCH LOT 1-215 TR A-D
HOA
- Has HOA: No
- Services included: No Fees
Location
- Region: Phoenix
Financial & listing details
- Price per square foot: $272/sqft
- Tax assessed value: $389,100
- Annual tax amount: $2,712
- Date on market: 9/10/2025
- Cumulative days on market: 77 days
- Listing terms: Cash,Conventional,FHA,VA Loan
- Ownership: Fee Simple
Price history
| Date | Event | Price |
|---|---|---|
| 11/17/2023 | Sold | $495,000-4.8%$272/sqft |
Source:  ARMLS #6600916 Report a problem ARMLS #6600916 Report a problem | ||
| 10/16/2023 | Price change | $519,999-3.7%$286/sqft |
Source: ARMLS #6600916 Report a problem | ||
| 9/5/2023 | Listed for sale | $539,999+243.9%$297/sqft |
Source: ARMLS #6600916 Report a problem | ||
| 8/31/2001 | Sold | $157,000$86/sqft |
Source: Public Record Report a problem | ||
Public tax history
| Year | Property taxes | Tax assessment |
|---|---|---|
| 2025 | $2,958 +2.8% | $38,910 -9.4% |
| 2024 | $2,877 +2% | $42,930 +67.6% |
| 2023 | $2,821 +4% | $25,614 -9.5% |
| 2022 | $2,712 -0.2% | $28,310 +6.5% |
| 2021 | $2,717 +3.1% | $26,580 +6.6% |
| 2020 | $2,637 +3.2% | $24,930 +5.3% |
| 2019 | $2,555 | $23,670 +5.8% |
| 2018 | $2,555 +4.4% | $22,370 +2.3% |
| 2017 | $2,448 +10.5% | $21,860 +0.8% |
| 2016 | $2,216 +3.4% | $21,680 +7% |
| 2015 | $2,144 | $20,270 +18.5% |
| 2014 | -- | $17,110 +14% |
| 2013 | -- | $15,010 -6% |
| 2012 | -- | $15,960 -12% |
| 2011 | -- | $18,130 -11.9% |
| 2010 | -- | $20,570 -13.1% |
| 2009 | -- | $23,670 -11.2% |
| 2008 | -- | $26,650 +4.5% |
| 2007 | -- | $25,500 +69.4% |
| 2006 | -- | $15,050 |
| 2005 | -- | $15,050 -2.6% |
| 2004 | -- | $15,450 |
| 2003 | -- | $15,450 +18.8% |
| 2002 | -- | $13,000 |
Find assessor info on the county website
Neighborhood: Ahwatukee Foothills
Nearby homes
- $487,9003 bd2 ba1.6k sqft4531 E White Aster St, Phoenix, AZ 85044Off Market

- $508,100-- bd2 ba1.5k sqft4539 E White Aster St, Phoenix, AZ 85044Off Market
- $666,1004 bd3 ba2.5k sqft4526 E Cathedral Rock Dr, Phoenix, AZ 85044Off Market
- $502,4003 bd2 ba1.9k sqft4527 E White Aster St, Phoenix, AZ 85044Off Market
- $664,0004 bd3 ba2.1k sqft4522 E Cathedral Rock Dr, Phoenix, AZ 85044Sold
- $433,500-- bd2 ba1.5k sqft4601 E White Aster St, Phoenix, AZ 85044Off Market
- $412,200-- bd2 ba1.2k sqft4536 E White Aster St, Phoenix, AZ 85044Off Market
- $560,0004 bd2 ba1.6k sqft4532 E White Aster St, Phoenix, AZ 85044Sold
Nearby schools
GreatSchools rating
- 8/10Kyrene De La Esperanza SchoolGrades: PK-5Distance: 0.5 mi
- 4/10Kyrene Centennial Middle SchoolGrades: 4-8Distance: 1.4 mi
- 5/10Mountain Pointe High SchoolGrades: 9-12Distance: 1.1 mi
Schools provided by the listing agent
- Elementary: Kyrene de la Esperanza School
- Middle: Centennial Elementary School
- High: Mountain Pointe High School
- District: Kyrene Elementary District
Source: ARMLS. This data may not be complete. We recommend contacting the local school district to confirm school assignments for this home.
Get a cash offer in 3 minutes
Find out how much your home could sell for in as little as 3 minutes with a no-obligation cash offer.
Estimated market value
$520,100
Get a cash offer in 3 minutes
Find out how much your home could sell for in as little as 3 minutes with a no-obligation cash offer.
Estimated market value
$520,100
- Arizona
- Maricopa County
- Phoenix
- 85044
- Ahwatukee Foothills
- 4535 E WHITE ASTER Street
Nearby cities
Nearby neighborhoods
Nearby zip codes
Other Phoenix Topics
