Skip main navigation
Off market
  • $1,064,100

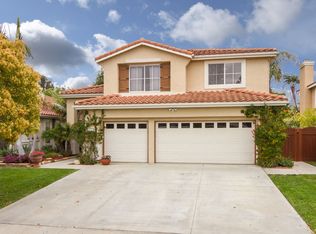
    4535 El Capitan Pl, Camarillo, CA 93012

    5beds
    2,440sqft
    SingleFamily
    Built in 1997
    6,111 Square Feet Lot
    $1,064,100 Zestimate®
    $436/sqft
    $5,156 Estimated rent

    Home value

    $1,064,100

    $1.01M - $1.12M

    $5,156/mo

    Zestimate® history
    Loading
    Loading...

    Owner options

    List your home for rent

    $5,156/mo

    Rent Zestimate®

    Find your next renter with Zillow Rental Manager. Plus, with online applications, you can quickly screen prospective tenants – for free.

    Learn more

    $5,156/mo

    Rent Zestimate®

    Refinance and save

    $6,712/mo

    Est. payment

    Refinancing to a lower rate could help reduce your monthly payments and save thousands over the life of the loan.

    See today's rates

    $6,712/mo

    Est. payment

    Explore your selling options

    Work with a Zillow partner agent

    Leverage their expertise and Zillow's premium Showcase listings to get your home seen by more buyers.

    Get started

    List with your own agent

    Get your home in front of millions of buyers by listing it on Zillow.

    Learn how to do it

    Sell it yourself

    Take full control of how buyers see your home on Zillow by listing For Sale by Owner (FSBO).

    List your home

    What's special

    AMAZING PRICE for this desirable Adolfo Glen community, this home offers a wonderful family floor plan with 4 bedrooms, in addition to a large bonus room that could easily be converted to a fifth bedroom. In nearly 2500 square feet of living space, the home offers a wonderful guest bedroom and full bath downstairs, as well as a lovely private rear yard.. From the dramatic vaulted ceilings of formal living and dining areas to the spacious kitchen that opens to the family room, this home beautifully accommodates both entertaining and family living. The kitchen has been updated with granite counter tops and looks out to the lushly landscaped rear yard. The expansive patio can easily play host to a larger gathering or offer a quiet spot to enjoy your morning coffee amidst the garden. The home's fantastic location is within walking distance of top rated schools, shopping and restaurants. Everything about this home says ''Welcome'' to new homeowners and guests.

    This property is off market, which means it's not currently listed for sale or rent on Zillow. This may be different from what's available on other websites or public sources.

    Facts & features

    Interior

    Bedrooms & bathrooms
    • Bedrooms: 5
    • Bathrooms: 3
    • Full bathrooms: 3
    Features
    • Recessed Lighting, High Ceilings (9 Ft+)
    • Has fireplace: Yes
    • Fireplace features: Other
    • Common walls with other units/homes: Detached
    Interior area
    • Total interior livable area: 2,440 sqft

    Property

    Parking
    • Parking features: Garage - Attached
    Features
    • Entry location: Ground Level - No Steps
    • Fencing: Wood
    Lot
    • Size: 6,111 sqft
    Details
    • Parcel number: 1600304235

    Construction

    Type & style
    • Home type: SingleFamily
    Condition
    • Year built: 1997

    Community & neighborhood

    Location
    • Region: Camarillo

    Other

    Other facts
    • Building Styles: Traditional
    • Appliances: Dishwasher, Garbage Disposal
    • Cooking Appliances: Microwave, Oven, Built-In Gas
    • Kitchen Features: Open to Family Room, Granite Counters, Island
    • Bedroom Features: Master Suite, Walk-In Closet, Main Floor Bedroom
    • Bathroom Features: Shower & Tub
    • Exterior Construction: Stucco
    • Flooring: Carpet, Ceramic Tile, Wood/Wood Like, Linoleum
    • Cooling Type: Ceiling Fan(s), Attic Fan
    • Lot Description: Landscaped, Fenced Yard
    • Heating Type: Forced Air
    • Heating Fuel: Natural Gas
    • Fireplace Fuel: Gas
    • Interior Features: Recessed Lighting, High Ceilings (9 Ft+)
    • Water: District/Public
    • Fireplace Features: Other
    • Rooms: Family Room, Living Room, Master Bedroom, Bonus Room
    • Fencing: Wood
    • Fireplace: Yes
    • Disclosures: Other
    • Special Conditions: Standard
    • Possession: Close of Escrow
    • Lock Box Type: Supra
    • Lock Box Location: Front Door
    • Lot Size Source: Public Records
    • Property Type: A
    • Year Built Source: Assessor
    • Showing Contact Type: Agent
    • Laundry Locations: Individual Room
    • Parking Type: Garage Attached
    • Fireplace Location: Family Room
    • Common Walls: Detached
    • Eating Areas: Eat In Kitchen, Formal Dining Room
    • Entry Location: Ground Level - No Steps
    • Front of House Faces: House Faces South
    • Doors: Double Door Entry

    Price history

    DateEventPrice
    3/22/2019Sold$734,000-0.8%$301/sqft
    Source: CSMAOR #219001829 Report a problem
    2/21/2019Listed for sale$739,900$303/sqft
    Source: Dilbeck Estates #219001829 Report a problem
    2/21/2019Pending sale$739,900$303/sqft
    Source: Dilbeck Estates #219001829 Report a problem
    2/12/2019Price change$739,900-1.3%$303/sqft
    Source: Dilbeck Estates #218014329 Report a problem
    1/23/2019Price change$749,900-1.3%$307/sqft
    Source: Dilbeck Estates #218014329 Report a problem
    12/13/2018Price change$759,500-0.3%$311/sqft
    Source: Dilbeck Estates #218014329 Report a problem
    12/5/2018Price change$762,000-0.4%$312/sqft
    Source: Dilbeck Estates #218014329 Report a problem
    11/20/2018Listed for sale$765,000+21.6%$314/sqft
    Source: Dilbeck Estates #218014329 Report a problem
    12/30/2010Listing removed$629,000+8.7%$258/sqft
    Source: REMAX Gold Coast Realtors #10006158 Report a problem
    7/27/2010Sold$578,500-8%$237/sqft
    Source: Public Record Report a problem
    7/4/2010Price change$629,000+5%$258/sqft
    Source: REMAX Gold Coast Realtors #10006158 Report a problem
    6/2/2010Price change$599,000-7.7%$245/sqft
    Source: Re/Max Gold Coast #F1840914 Report a problem
    4/22/2010Listed for sale$649,000+118.5%$266/sqft
    Source: Re/Max Gold Coast #F1840914 Report a problem
    6/5/1998Sold$297,000$122/sqft
    Source: Public Record Report a problem

    Public tax history

    YearProperty taxesTax assessment
    2025$9,419 +5.6%$818,395 +2%
    2024$8,917 $802,349 +2%
    2023$8,917 +0.3%$786,617 +2%
    2022$8,892 +3.8%$771,194 +2%
    2021$8,570 +0.3%$756,073 +1%
    2020$8,541 +11.5%$748,323 +12.6%
    2019$7,657 +2.2%$664,400 +2%
    2018$7,493 +6.1%$651,374 +2%
    2017$7,063 +2.4%$638,602 +2%
    2016$6,898 +1%$626,082 +1.5%
    2015$6,827 +1.4%$616,680 +2%
    2014$6,734 $604,602 +6.3%
    2013-- $569,000 +8.6%
    2012-- $524,000 -9.4%
    2011-- $578,500 +56.4%
    2009-- $369,936 +4%
    2007-- $355,573 +2%
    2006-- $348,602 +2%
    2005-- $341,767 +3.9%
    2003-- $328,927 +2%
    2002-- $322,479 +2%
    2001$3,669 +1.4%$316,157 +2%
    2000$3,619 $309,959

    Find assessor info on the county website

    Neighborhood: 93012

    Nearby schools

    GreatSchools rating
    Schools provided by the listing agent
    • Elementary: La Mariposa
    • Middle: Las Colinas
    • High: Camarillo High School
    • District: Pleasant Valley

    Source: The MLS. This data may not be complete. We recommend contacting the local school district to confirm school assignments for this home.

    Get a cash offer in 3 minutes
    Find out how much your home could sell for in as little as 3 minutes with a no-obligation cash offer.
    Estimated market value
    $1,064,100
    Get a cash offer in 3 minutes
    Find out how much your home could sell for in as little as 3 minutes with a no-obligation cash offer.
    Estimated market value
    $1,064,100