
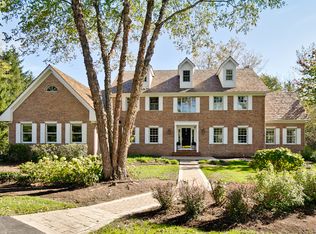
This stunning property accommodates today’s modern ways of living with ample space for growing lifestyles. It sits on 1.7 acres of land and offers about 8,500 square feet of living space on three levels. This family-friendly home is located in the prestigious Steven High School District. The lovely two-story foyer easily connects to a living room parlor, study, formal dining room, and great room. The expansive great room features two stories, large windows overlooking the grounds, skylights, a stone fireplace, and a gorgeous marble-top entertainment unit. The beautiful private study contains floor-to-ceiling wood-paneled wainscoting, built-in library shelves, and a wood-paneled octagon cathedral ceiling that reaches 15 feet high—a truly unique gem! The home’s huge kitchen is complete with two islands, a large eat-in dining area, a built-in desk station, and opens to an expansive two-tiered deck that overlooks the forested grounds. Connected to the kitchen is a southern-exposed sunroom that has paneled and vaulted 15-feet high ceilings with four skylights, suitable to be used as an orangery or sitting area, overlooking the property’s trees and foliage. The first floor also features a luxurious master suite, which includes a balcony, vaulted 15-feet tall ceilings, bathroom skylight, a shower and soaking tub bath area that overlooks year-round pines, dual vanities, and two adjoined dressing rooms. There are three generous bedroom suites on the second floor, each with their own bathrooms and walk-in closets. The second floor also includes a massive and light-filled multi-functional bonus room to fit an entire family’s hobbies and activities. The finished, walkout basement has a huge granite-topped wet bar with double wine coolers and refrigerators. The basement also features a family room, guest bedroom, a double-vanity bathroom with a steam shower, exercise room, and darkroom or theater. The basement’s direct access to the outdoors is ideal for many forms of entertainment, exercise, or relaxation! The oversize three-car garage has direct access to the basement and the main floor and long driveway provides outdoor parking spaces. The home has a spacious laundry and utility room (with built-in features). There are many closet and storage spaces conveniently located throughout the common areas of the home. The home is complete with three HVAC systems and central vacuum system. Over $200K in renovation includes the bonus room above the garage; exterior cedar roofing; hard-wood floors throughout the home; water treatment and HVAC systems; granite counters throughout the home; built-in units in the family room and basement wet-bar; wine coolers and refrigerators. The seller would provide $5000 credit for the driveway re-finishing in case the transition will go through before the summer 2022. Please email at Eleanor_4535@yahoo.com or Text: 224-436-3451 (224-HENDIK1). It would be over $1.6MM to reproduce this home today. Agents are welcome. The house is also available for rent at $6655/month. Address: 4535 Eleanor Dr., Long Grove IL 60047 Subdivision: White Oaks Estate Email: Eleanor_4535@yahoo.com (lynn) Text: (224) 436-3451 (224-HENDIK1) Open House: Sundays (4/3, 4/10, 4/17, 4/24) 2PM – 5PM 3-D walk through: https://my.matterport.com/show/?m=QjMYr6MUW1b&mls=1
This property is not currently displayed as for sale or rent on Zillow. This may be different from what's on other websites or public sources.