Skip main navigation
Sold for $491,000
  • $491,000

    4535 Graystone Dr, Nazareth, PA 18064

    4beds
    1,860sqft
    Single Family Residence
    Built in 1981
    0.48 Acres Lot
    $495,000 Zestimate®
    $264/sqft
    $3,013 Estimated rent

    Home value

    $495,000

    $460,000 - $530,000

    $3,013/mo

    Zestimate® history
    Loading
    Loading...

    Owner options

    List your home for rent

    $3,013/mo

    Rent Zestimate®

    Find your next renter with Zillow Rental Manager. Plus, with online applications, you can quickly screen prospective tenants – for free.

    Learn more

    $3,013/mo

    Rent Zestimate®

    Refinance and save

    $3,233/mo

    Est. payment

    Refinancing to a lower rate could help reduce your monthly payments and save thousands over the life of the loan.

    See today's rates

    $3,233/mo

    Est. payment

    Explore your selling options

    Work with a Zillow partner agent

    Leverage their expertise and Zillow's premium Showcase listings to get your home seen by more buyers.

    Get started

    List with your own agent

    Get your home in front of millions of buyers by listing it on Zillow.

    Learn how to do it

    Sell it yourself

    Take full control of how buyers see your home on Zillow by listing For Sale by Owner (FSBO).

    List your home

    What's special

    Warm and inviting atmosphereFirst floor laundryFamily roomDining roomGenerous counter spaceSpacious layoutCentral air
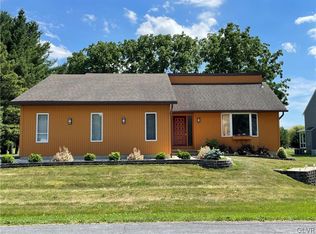
    Multiple offers received, Best and Final Due Monday, 3/16 at 6PM Nestled in the highly sought-after Nazareth School District, this charming 4-bedroom, 2.5-bath center hall colonial is ready for you to move in and make it your own! Step inside and be amazed by the spacious layout that feels even larger than it looks! Natural light floods the home, creating a warm and inviting atmosphere for family gatherings. The open-concept eat-in kitchen boasts ample cabinets and generous counter space, perfect for preparing your favorite meals and entertaining friends! Frist floor also features a family room, an additional living room for a home office or music room. Dining Room, first floor laundry and powder room. Outside, you'll find a large yard adorned with majestic mature trees, providing the perfect backdrop for family BBQs and playtime. Plus, enjoy the peace of mind that comes with being in a friendly neighborhood where you can walk to school and have an easy commute. With central air for those warm summer days, this home truly has it all. Don’t miss your chance to own a piece of this welcoming community!

    Zillow last checked:

    Listing updated:

    Listed by:

    Jill Koch 484-239-8377,

    BHHS - Choice Properties

    Bought with:

    Nancy Dunn, RS287083

    BHHS - Choice Properties

    Source: GLVR,MLS#: 773037MLS LogoOriginating MLS: Lehigh Valley MLS

    Facts & features

    Interior

    Bedrooms & bathrooms
    • Bedrooms: 4
    • Bathrooms: 3
    • Full bathrooms: 2
    • 1/2 bathrooms: 1
    Primary bedroom
    • Level: Second
    • Dimensions: 15.50 x 12.00
    Bedroom
    • Level: Second
    • Dimensions: 14.00 x 11.00
    Bedroom
    • Level: Second
    • Dimensions: 13.00 x 12.00
    Bedroom
    • Level: Second
    • Dimensions: 12.00 x 10.00
    Primary bathroom
    • Level: Second
    • Dimensions: 8.00 x 5.00
    Dining room
    • Level: First
    • Dimensions: 11.00 x 9.00
    Family room
    • Level: First
    • Dimensions: 18.00 x 12.00
    Other
    • Level: Second
    • Dimensions: 6.00 x 5.00
    Half bath
    • Level: First
    • Dimensions: 4.00 x 3.00
    Kitchen
    • Level: First
    • Dimensions: 13.00 x 12.00
    Living room
    • Level: First
    • Dimensions: 16.00 x 12.00
    Other
    • Description: covered patio
    • Level: First
    • Dimensions: 18.00 x 11.00
    Heating
    • Electric, Heat Pump
    Cooling
    • Central Air
    Appliances
    • Included: Dishwasher, Electric Oven, Electric Range, Electric Water Heater, Microwave
    • Laundry: Washer Hookup, Dryer Hookup, Main Level
    Features
    • Dining Area, Separate/Formal Dining Room, Entrance Foyer, Kitchen Island, Family Room Main Level, Traditional Floorplan, Walk-In Closet(s)
    • Flooring: Carpet, Laminate, Resilient, Vinyl
    • Windows: Screens
    • Basement: Full
    • Has fireplace: Yes
    • Fireplace features: Family Room
    Interior area
    • Total interior livable area: 1,860 sqft
    • Finished area above ground: 1,860
    • Finished area below ground: 0

    Property

    Parking
    • Total spaces: 2
    • Parking features: Attached, Garage, Garage Door Opener
    • Attached garage spaces: 2
    Features
    • Stories: 2
    • Patio & porch: Covered, Patio
    • Exterior features: Patio, Shed
    • Has view: Yes
    • View description: Panoramic
    Lot
    • Size: 0.48 Acres
    Details
    • Additional structures: Shed(s)
    • Parcel number: L7 5 1695 0418
    • Zoning: A
    • Special conditions: None

    Construction

    Type & style
    • Home type: SingleFamily
    • Architectural style: Colonial
    • Property subtype: Single Family Residence
    Materials
    • Brick, Vinyl Siding
    • Roof: Asphalt,Fiberglass
    Condition
    • Year built: 1981

    Utilities & green energy

    • Electric: Circuit Breakers
    • Sewer: Septic Tank
    • Water: Public
    • Utilities for property: Cable Available

    Community & neighborhood

    Location
    • Region: Nazareth
    • Subdivision: Newburg Manor

    Other

    Other facts
    • Ownership type: Fee Simple
    • Road surface type: Paved

    Price history

    DateEventPrice
    4/30/2026Sold$491,000$264/sqft
    Source: GLVR #773037 Report a problem
    3/17/2026Pending sale$491,000$264/sqft
    Source: GLVR #773037 Report a problem
    3/17/2026Price change$491,000+9.4%$264/sqft
    Source: GLVR #773037 Report a problem
    3/11/2026Listed for sale$449,000+74.7%$241/sqft
    Source: GLVR #773037 Report a problem
    9/28/2011Sold$257,000-1.1%$138/sqft
    Source: Public Record Report a problem
    7/19/2011Listed for sale$259,900$140/sqft
    Source: Coldwell Banker Heritage Real Estate #413885 Report a problem

    Public tax history

    YearProperty taxesTax assessment
    2025$5,508 +2.4%$73,900
    2024$5,381 +1%$73,900
    2023$5,328 $73,900
    2022$5,328 +511%$73,900
    2021$872 $73,900
    2020$872 $73,900
    2018$872 $73,900
    2017-- $73,900
    2016-- $73,900
    2015-- $73,900
    2014-- $73,900
    2013-- $73,900
    2012-- $73,900
    2011-- $73,900
    2010-- $73,900
    2004-- $73,900
    2003-- $73,900
    2002-- $73,900
    2000-- $73,900

    Find assessor info on the county website

    Neighborhood: 18064

    Nearby schools

    GreatSchools rating
    Schools provided by the listing agent
    • Elementary: Lower Nazareth
    • Middle: NMS
    • High: NHS
    • District: Nazareth

    Source: GLVR. This data may not be complete. We recommend contacting the local school district to confirm school assignments for this home.

    Get a cash offer in 3 minutes
    Find out how much your home could sell for in as little as 3 minutes with a no-obligation cash offer.
    Estimated market value
    $495,000
    Get a cash offer in 3 minutes
    Find out how much your home could sell for in as little as 3 minutes with a no-obligation cash offer.
    Estimated market value
    $495,000