Discover this meticulously maintained one-owner custom Eastman-built ranch home with 2 x 6 construction on a full finished walk out basement on a pond featuring 3 bedrooms, 3.5 baths, and 2 custom full Grabill kitchens. The exquisite home is found nestled in a tranquil cul-de-sac setting on a pond that feels like it is your own private sanctuary. With almost 4,000 sq ft of handicap accessible living space, this exceptional property is designed for versatility and comfort. The walk out basement makes it ideal for multi-generational living or it can be as an in-law suite. Spanning over 2,000 sq ft, the main level of this stunning ranch home features three bedrooms, highlighted by a spacious primary bedroom suite. This serene primary retreat includes dual sinks, a luxurious garden tub, a separate shower, and an expansive 13 x 6 walk-in closet. The main level also features a beautifully designed custom kitchen, showcasing high-quality Grabill cabinets, a convenient breakfast bar, and a charming eat-in area. This inviting space flows seamlessly to the expansive outdoor deck, perfect for enjoying your morning coffee, outdoor dining, or grilling while soaking in breathtaking pond views. The Sunsetter roll-out awnings provide shade and comfort, ensuring you can enjoy the outdoors even on sunny days. This kitchen is not just a place to cook; it's a hub for relaxation and memorable gatherings with family and friends. The main level also includes a formal dining room. The fully finished walk-out basement is a standout feature, showcasing a second custom Grabill kitchen, multiple living areas, and an extra exercise/craft room with a closet. An additional full bath and direct access to the outdoors enhance this versatile space. The stairs to the basement are also wired for a chair lift, ensuring accessibility for all. Another highlight includes a three-car garage that is a dream. With epoxy flooring, a utility sink, and built ins, this garage is impressive. The one car bay is equipped with a heater and air filtration system making it perfect for shop. The property offers mature lush landscaping, spray foam insulation in addition to the standard insulation, a walking path, and pond views from almost all rooms that are second to none. This exquisite home truly combines luxury, functionality, and accessibility in a picturesque setting—perfect for creating lasting memories.
Closed
Tax assessed value
$400,000
4535 Haney Ct, New Haven, IN 46774
3beds
3,841sqft
Single Family Residence
Built in 2005
0.32 Acres Lot
$440,400 Zestimate®
$--/sqft
$2,832 Estimated rent
Home value
$440,400
$418,000 - $467,000
$2,832/mo
Zestimate® history
Owner options
List your home for rent
$2,832/mo
Rent Zestimate®
Find your next renter with Zillow Rental Manager. Plus, with online applications, you can quickly screen prospective tenants – for free.
$2,832/mo
Rent Zestimate®
Refinance and save
$2,621/mo
Est. payment
Refinancing to a lower rate could help reduce your monthly payments and save thousands over the life of the loan.
$2,621/mo
Est. payment
Explore your selling options
Work with a Zillow partner agent
Leverage their expertise and Zillow's premium Showcase listings to get your home seen by more buyers.
Get startedList with your own agent
Get your home in front of millions of buyers by listing it on Zillow.
Learn how to do itSell it yourself
Take full control of how buyers see your home on Zillow by listing For Sale by Owner (FSBO).
List your homeWhat's special
Fully finished walk-out basementIn-law suiteMulti-generational livingTranquil cul-de-sac settingSpacious primary bedroom suiteSpray foam insulationWalking path
Zillow last checked:
Listing updated:
Listed by:
Kristina Abel Cell:260-312-4558,
CENTURY 21 Bradley Realty, Inc
Bought with:
Lori A Mills, RB14038377
CENTURY 21 Bradley Realty, Inc
Source: IRMLS,MLS#: 202441815
Facts & features
Interior
Bedrooms & bathrooms
- Bedrooms: 3
- Bathrooms: 4
- Full bathrooms: 3
- 1/2 bathrooms: 1
- Main level bedrooms: 3
Bedroom 1
- Level: Main
Bedroom 2
- Level: Main
Dining room
- Level: Main
- Area: 144
- Dimensions: 12 x 12
Family room
- Level: Basement
- Area: 221
- Dimensions: 17 x 13
Kitchen
- Level: Main
- Area: 132
- Dimensions: 11 x 12
Living room
- Level: Main
- Area: 340
- Dimensions: 20 x 17
Heating
- Forced Air
Cooling
- Central Air
Appliances
- Included: Range/Oven Hk Up Gas/Elec, Dishwasher, Microwave, Refrigerator, Washer, Dryer-Gas, Gas Range, Gas Water Heater
- Laundry: Dryer Hook Up Gas/Elec, Sink, Main Level
Features
- 1st Bdrm En Suite, Breakfast Bar, Walk-In Closet(s), Crown Molding, Eat-in Kitchen, Natural Woodwork, Open Floorplan, Split Br Floor Plan, Double Vanity, Stand Up Shower, Tub and Separate Shower, Tub/Shower Combination, Main Level Bedroom Suite, Custom Cabinetry
- Flooring: Carpet, Laminate
- Doors: Six Panel Doors
- Basement: Full,Walk-Out Access,Finished,Exterior Entry,Concrete
- Number of fireplaces: 2
- Fireplace features: Breakfast Room, Living Room, Recreation Room
Interior area
- Total structure area: 4,063
- Total interior livable area: 3,841 sqft
- Finished area above ground: 2,041
- Finished area below ground: 1,800
Property
Parking
- Total spaces: 3
- Parking features: Attached, Heated Garage, Concrete
- Attached garage spaces: 3
- Has uncovered spaces: Yes
Accessibility
- Accessibility features: ADA Features
Features
- Levels: One
- Stories: 1
- Has spa: Yes
- Spa features: Jet/Garden Tub
- Fencing: None
- Has view: Yes
- On waterfront: Yes
- Waterfront features: Waterfront, Deck on Waterfront, Pond
Lot
- Size: 0.32 Acres
- Dimensions: 95 X 148
- Features: Cul-De-Sac, City/Town/Suburb, Near Walking Trail, Landscaped
Details
- Parcel number: 021323227007.000041
Construction
Type & style
- Home type: SingleFamily
- Architectural style: Ranch
- Property subtype: Single Family Residence
Materials
- Brick, Vinyl Siding
- Roof: Asphalt
Condition
- New construction: No
- Year built: 2005
Utilities & green energy
- Sewer: Public Sewer
- Water: Public
Community & HOA
Community
- Security: Security System
- Subdivision: Pinestone
HOA
- Has HOA: Yes
- HOA fee: $150 annually
Location
- Region: New Haven
Financial & listing details
- Tax assessed value: $400,000
- Annual tax amount: $3,911
- Date on market: 10/29/2024
- Listing terms: Cash,Conventional,FHA,VA Loan
Price history
| Date | Event | Price |
|---|---|---|
| 11/25/2024 | Sold | $400,000+0.3% |
Source:  IRMLS #202441815 Report a problem IRMLS #202441815 Report a problem | ||
| 11/1/2024 | Pending sale | $399,000 |
Source: IRMLS #202441815 Report a problem | ||
| 10/29/2024 | Listed for sale | $399,000 |
Source: IRMLS #202441815 Report a problem | ||
Public tax history
| Year | Property taxes | Tax assessment |
|---|---|---|
| 2025 | $4,023 +3% | $400,000 -0.6% |
| 2024 | $3,906 +4.3% | $402,300 +3% |
| 2023 | $3,744 +16.7% | $390,600 +4.3% |
| 2022 | $3,207 +4.4% | $374,400 +16.7% |
| 2021 | $3,073 +10.5% | $320,700 +4.4% |
| 2020 | $2,782 +2.4% | $307,300 +10.5% |
| 2019 | $2,718 +5.2% | $278,200 +2.4% |
| 2018 | $2,583 +7.9% | $271,800 +5.4% |
| 2017 | $2,393 +6.5% | $257,800 +8% |
| 2016 | $2,248 +2.7% | $238,800 +9.1% |
| 2014 | $2,189 -4.4% | $218,900 -4.4% |
| 2013 | $2,290 -11.7% | $229,000 -11.7% |
| 2011 | $2,593 | $259,300 -1.2% |
| 2010 | -- | $262,500 -2.2% |
| 2007 | -- | $268,400 +1.8% |
| 2005 | -- | $263,700 +65825% |
| 2004 | -- | $400 |
Find assessor info on the county website
Neighborhood: 46774
Nearby homes
- $397,9004 bd2 ba3k sqft4534 Haney Ct, New Haven, IN 46774Off Market
- $362,3003 bd2 ba2k sqft4531 Haney Ct, New Haven, IN 46774Off Market
- $336,5004 bd3 ba1.8k sqft4502 Haney Ct, New Haven, IN 46774Off Market
- $299,5004 bd2 ba1.9k sqft4509 Haney Ct, New Haven, IN 46774Off Market
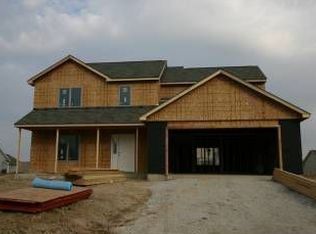
- $324,0003 bd2 ba1.7k sqft4560 Greenridge Way, New Haven, IN 46774Off Market
- $263,5003 bd2 ba1.3k sqft4478 Haney Ct, New Haven, IN 46774Off Market
- $269,8003 bd2 ba1.3k sqft4487 Haney Ct, New Haven, IN 46774Off Market
- $280,4003 bd2 ba1.5k sqft4526 Greenridge Way, New Haven, IN 46774Off Market
Nearby schools
GreatSchools rating
- NANew Haven Primary SchoolGrades: PK-2Distance: 1.4 mi
- 4/10New Haven High SchoolGrades: 7-12Distance: 1.5 mi
- 5/10New Haven Intermediate SchoolGrades: 3-6Distance: 1.4 mi
Schools provided by the listing agent
- Elementary: New Haven
- Middle: New Haven
- High: New Haven
- District: East Allen County
Source: IRMLS. This data may not be complete. We recommend contacting the local school district to confirm school assignments for this home.
Sell for more on Zillow
Get a Zillow Showcase℠ listing at no additional cost and you could sell for .
$440,400
2% more
+$8,808
With Zillow Showcase(estimated)
$449,208
Sell for more on Zillow
Get a Zillow Showcase℠ listing at no additional cost and you could sell for .
$440,400
2% more
+$8,808
With Zillow Showcase(estimated)
$449,208
- Indiana
- Allen County
- New Haven
- 46774
- 4535 Haney Ct
