Skip main navigation
Closed
  • $225,000

    4535 Hawks Nest Ct, Danbury, WI 54830

    2beds
    768sqft
    Single Family Residence
    Built in 1976
    1 Acres Lot
    $230,900 Zestimate®
    $293/sqft
    $1,104 Estimated rent

    Home value

    $230,900

    $208,000 - $254,000

    $1,104/mo

    Zestimate® history
    Loading
    Loading...

    Owner options

    List your home for rent

    $1,104/mo

    Rent Zestimate®

    Find your next renter with Zillow Rental Manager. Plus, with online applications, you can quickly screen prospective tenants – for free.

    Learn more

    $1,104/mo

    Rent Zestimate®

    Refinance and save

    $2,740/mo

    Est. payment

    Refinancing to a lower rate could help reduce your monthly payments and save thousands over the life of the loan.

    See today's rates

    $2,740/mo

    Est. payment

    Explore your selling options

    Work with a Zillow partner agent

    Leverage their expertise and Zillow's premium Showcase listings to get your home seen by more buyers.

    Get started

    List with your own agent

    Get your home in front of millions of buyers by listing it on Zillow.

    Learn how to do it

    Sell it yourself

    Take full control of how buyers see your home on Zillow by listing For Sale by Owner (FSBO).

    List your home

    What's special

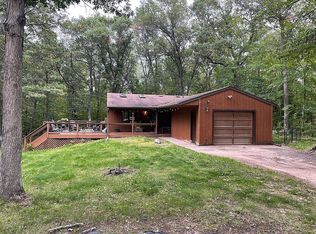
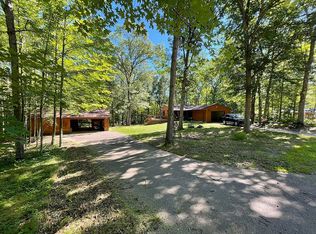
    CHARMING STYLISH FOUR SEASON - with SO MANY UPDATES on ONE ACRE in Voyager Village! Enjoy a spotless home with shaded front porch and sunny back deck on a private, wooded one acre lot. Great living space, new stackable washer and dryer, totally updated garage with epoxy floors, all new insulation & sheetrock, rebuilt attic access with two drop down stairs plus heated and cooled with ductless mini split. You can work from paradise with great internet too! Voyager has so much to offer with two golf courses, clubhouse bar and grill, indoor swimming pool and fitness center, miles of trails, 7 lakes with private association access to the maintained beaches. XC ski, snowmobile, ATV, mountain bike and hiking trails. Bocce Ball, pickle ball and tennis courts. POA dues are $1240/year.

    Zillow last checked:

    Listing updated:

    Listed by:

    Hames-McDonough Real Estate Group 651-307-9731,

    Keller Williams Premier Realty,

    Hames-McDonough Real Estate Group 651-398-4334

    Bought with:

    NON-RMLS

    Non-MLS

    Source: NorthstarMLS as distributed by MLS GRID,MLS#: 6382949MLS Logo

    Facts & features

    Interior

    Bedrooms & bathrooms
    • Bedrooms: 2
    • Bathrooms: 1
    • 3/4 bathrooms: 1
    Bedroom
    • Level: Main
    • Area: 192 Square Feet
    • Dimensions: 16x12
    Bedroom 2
    • Level: Main
    • Area: 66 Square Feet
    • Dimensions: 11x6
    Bathroom
    • Level: Main
    • Area: 66 Square Feet
    • Dimensions: 11x6
    Dining room
    • Level: Main
    • Area: 140 Square Feet
    • Dimensions: 14x10
    Kitchen
    • Level: Main
    • Area: 84 Square Feet
    • Dimensions: 14x6
    Living room
    • Level: Main
    • Area: 320 Square Feet
    • Dimensions: 20x16
    Heating
    • Baseboard, Ductless Mini-Split, Wood Stove
    Cooling
    • Ductless Mini-Split
    Appliances
    • Included: Dryer, Electric Water Heater, Range, Refrigerator, Washer
    • Laundry: Electric Dryer Hookup, In Hall, Main Level, Washer Hookup
    Features
    • Basement: Crawl Space
    • Number of fireplaces: 1
    • Fireplace features: Wood Burning Stove
    Interior area
    • Total structure area: 768
    • Total interior livable area: 768 sqft
    • Finished area above ground: 768
    • Finished area below ground: 0

    Property

    Parking
    • Total spaces: 2
    • Parking features: Detached Garage, Gravel, Electric, Garage Door Opener, Heated Garage, Insulated Garage
    • Garage spaces: 2
    • Has uncovered spaces: Yes
    • Details: Garage Dimensions (24x24), Garage Door Height (7), Garage Door Width (16)
    Accessibility
    • Accessibility features: None
    Features
    • Levels: One
    • Stories: 1
    • Patio & porch: Deck, Front Porch
    • Has private pool: Yes
    • Pool features: Heated, Indoor, Shared
    • Waterfront features: Association Access
    Lot
    • Size: 1 Acres
    • Features: Irregular Lot, Tree Coverage - Heavy
    Details
    • Additional structures: Other, Storage Shed
    • Foundation area: 768
    • Parcel number: 070122401515515271023000
    • Zoning description: Residential-Single Family

    Construction

    Type & style
    • Home type: SingleFamily
    • Property subtype: Single Family Residence
    Materials
    • Roof: Age 8 Years or Less,Asphalt
    Condition
    • New construction: No
    • Year built: 1976

    Utilities & green energy

    • Electric: 200+ Amp Service
    • Gas: Electric
    • Sewer: Private Sewer
    • Water: Drilled, Well

    Community & neighborhood

    Location
    • Region: Danbury
    • Subdivision: Hawks Nest Add

    HOA & financial

    HOA
    • Has HOA: Yes
    • HOA fee: $1,240 annually
    • Amenities included: Golf Course, Other, Tennis Court(s), Trail(s)
    • Services included: Beach Access, Other, Recreation Facility, Shared Amenities
    • Association name: Voyager Village
    • Association phone: 715-259-3910

    Other

    Other facts
    • Road surface type: Unimproved

    Price history

    DateEventPrice
    7/24/2023Sold$225,000+0%$293/sqft
    Source: NorthstarMLS as distributed by MLS GRID #6382949 Report a problem
    6/28/2023Contingent$224,900$293/sqft
    Source: WIREX MLS #1574227 Report a problem
    6/23/2023Price change$224,900-5.9%$293/sqft
    Source: NorthstarMLS as distributed by MLS GRID #6382949 Report a problem
    6/16/2023Listed for sale$239,000+49.4%$311/sqft
    Source: NorthstarMLS as distributed by MLS GRID #6382949 Report a problem
    3/26/2021Sold$160,000-3%$208/sqft
    Source: NorthstarMLS as distributed by MLS GRID #5714774 Report a problem
    3/15/2021Pending sale$165,000$215/sqft
    Source: NorthstarMLS as distributed by MLS GRID #5714774 Report a problem
    2/22/2021Listed for sale$165,000+223.5%$215/sqft
    Source: NWWMLS #1550715 Report a problem
    10/7/2016Sold$51,000-7.3%$66/sqft
    Source: Agent Provided Report a problem
    8/9/2016Listed for sale$55,000$72/sqft
    Source: Edina Realty, Inc., a Berkshire Hathaway affiliate #905047 Report a problem

    Public tax history

    YearProperty taxesTax assessment
    2024$637 +6.8%$49,500
    2023$596 +16.4%$49,500
    2022$512 -1.3%$49,500
    2021$519 -3.1%$49,500
    2020$535 +3.7%$49,500
    2019$516 +1.4%$49,500 +2.1%
    2017$509 -0.4%$48,500
    2016$511 +5.1%$48,500
    2015$487 -12.3%$48,500
    2013$555 +5.4%$48,500
    2011$526 -4%$48,500 +12%
    2010$548 +1.3%$43,300
    2009$541 $43,300

    Find assessor info on the county website

    Neighborhood: 54830

    Nearby schools

    GreatSchools rating
    Get pre-qualified for a loan
    At Zillow Home Loans, we can pre-qualify you in as little as 5 minutes with no impact to your credit score.

    An equal housing lender. NMLS #10287.

    Sell for more on Zillow
    Get a Zillow Showcase℠ listing at no additional cost and you could sell for .
    $230,900
    2% more
    +$4,618
    With Zillow Showcase(estimated)
    $235,518