Skip main navigation
Closed
  • $559,000

    4535 Jack Dr Lot 3, Cookeville, TN 38506

    4beds
    2,745sqft
    Single Family Residence, Residential
    Built in 2025
    1.07 Acres Lot
    $559,200 Zestimate®
    $204/sqft
    $2,927 Estimated rent

    Home value

    $559,200

    $531,000 - $587,000

    $2,927/mo

    Zestimate® history
    Loading
    Loading...

    Owner options

    List your home for rent

    $2,927/mo

    Rent Zestimate®

    Find your next renter with Zillow Rental Manager. Plus, with online applications, you can quickly screen prospective tenants – for free.

    Learn more

    $2,927/mo

    Rent Zestimate®

    Refinance and save

    $3,234/mo

    Est. payment

    Refinancing to a lower rate could help reduce your monthly payments and save thousands over the life of the loan.

    See today's rates

    $3,234/mo

    Est. payment

    Explore your selling options

    Work with a Zillow partner agent

    Leverage their expertise and Zillow's premium Showcase listings to get your home seen by more buyers.

    Get started

    List with your own agent

    Get your home in front of millions of buyers by listing it on Zillow.

    Learn how to do it

    Sell it yourself

    Take full control of how buyers see your home on Zillow by listing For Sale by Owner (FSBO).

    List your home

    What's special

    Main-level primary suitePrivate bathOpen-concept layoutModern finishesFlexible living spaceSpacious lotLarge walk-in closet
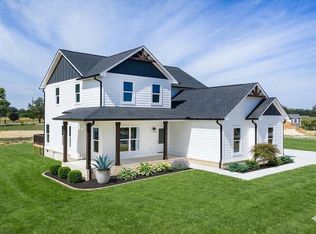
    10K SELLER CREDIT TOWARD CLOSING COSTS/ RATE BUY DOWN IF USING PREFERRED LENDER W ACCEPTABLE OFFER. Welcome to 4535 Jack Drive, where space, style, and privacy come together just minutes from town. Located in Willow Estates, this brand-new, 4-bedroom, 3.5-bath home sits on a spacious lot in one of the most desired neighborhoods in the area. The open-concept layout features modern finishes, abundant natural light, quartz countertops, & excellent storage throughout. The main-level primary suite offers a relaxing retreat with a large walk-in closet & private bath. Upstairs, 3 bedrooms & flexible living space provide options for a bonus room, office, or guest area, ideal for multigenerational living. Every bedroom connects to an independent/shared bathroom for added convenience. This home also includes a 2-10 builder warranty for added peace of mind. Convenient to shopping, schools, Southern Hills Golf Course, Burgess Falls State Park, & Center Hill Lake. Schedule a showing today!

    Zillow last checked:

    Listing updated:

    Listed by:

    Ciera Anglin 888-601-2936,

    AXEN Realty, LLC

    Bought with:

    Ciera Anglin, 375485

    AXEN Realty, LLC

    Source: RealTracs MLS as distributed by MLS GRID,MLS#: 3153177MLS Logo

    Facts & features

    Interior

    Bedrooms & bathrooms
    • Bedrooms: 4
    • Bathrooms: 4
    • Full bathrooms: 3
    • 1/2 bathrooms: 1
    • Main level bedrooms: 1
    Bedroom 1
    • Features: Full Bath
    • Level: Full Bath
    • Area: 221 Square Feet
    • Dimensions: 13x17
    Bedroom 2
    • Features: Bath
    • Level: Bath
    • Area: 168 Square Feet
    • Dimensions: 12x14
    Bedroom 3
    • Features: Bath
    • Level: Bath
    • Area: 192 Square Feet
    • Dimensions: 16x12
    Bedroom 4
    • Features: Bath
    • Level: Bath
    • Area: 169 Square Feet
    • Dimensions: 13x13
    Primary bathroom
    • Features: Suite
    • Level: Suite
    Dining room
    • Features: Combination
    • Level: Combination
    • Area: 204 Square Feet
    • Dimensions: 12x17
    Kitchen
    • Area: 117 Square Feet
    • Dimensions: 9x13
    Living room
    • Features: Combination
    • Level: Combination
    • Area: 288 Square Feet
    • Dimensions: 16x18
    Other
    • Area: 572 Square Feet
    • Dimensions: 22x26
    Recreation room
    • Features: Second Floor
    • Level: Second Floor
    • Area: 308 Square Feet
    • Dimensions: 22x14
    Heating
    • Central
    Cooling
    • Central Air
    Appliances
    • Included: Built-In Electric Oven, Built-In Electric Range, Dishwasher, Freezer, Microwave, Refrigerator, Stainless Steel Appliance(s)
    • Laundry: Electric Dryer Hookup
    Features
    • Ceiling Fan(s), Open Floorplan, Pantry, Walk-In Closet(s), High Speed Internet, Kitchen Island
    • Flooring: Luxury Vinyl
    • Basement: Crawl Space
    • Number of fireplaces: 1
    • Fireplace features: Gas
    Interior area
    • Total structure area: 2,745
    • Total interior livable area: 2,745 sqft
    • Finished area above ground: 2,745

    Property

    Parking
    • Total spaces: 2
    • Parking features: Attached
    • Attached garage spaces: 2
    Features
    • Levels: Two
    • Stories: 2
    • Patio & porch: Porch, Covered, Deck
    Lot
    • Size: 1.07 Acres
    • Dimensions: 81.43 x 253.89 IRR
    • Features: Cleared, Level
    • Topography: Cleared,Level
    Details
    • Parcel number: 085N C 00300 000
    • Special conditions: Standard

    Construction

    Type & style
    • Home type: SingleFamily
    • Property subtype: Single Family Residence, Residential
    Materials
    • Hardboard Siding
    • Roof: Shingle
    Condition
    • New construction: Yes
    • Year built: 2025

    Utilities & green energy

    • Sewer: Private Sewer
    • Water: Public
    • Utilities for property: Water Available

    Community & HOA

    Community
    • Security: Carbon Monoxide Detector(s), Smoke Detector(s)
    • Subdivision: Willow Estates
    HOA
    • Has HOA: No
    Location
    • Region: Cookeville

    Financial & listing details

    • Price per square foot: $204/sqft
    • Annual tax amount: $267
    • Date on market: 3/18/2026

    Price history

    DateEventPrice
    7/2/2026Sold$559,000-1.8%$204/sqft
    Source: RealTracs MLS as distributed by MLS GRID #3153177 Report a problem
    5/14/2026Pending sale$569,500$207/sqft
    Source: RealTracs MLS as distributed by MLS GRID #3153177 Report a problem
    3/19/2026Listed for sale$569,500+949.8%$207/sqft
    Source: RealTracs MLS as distributed by MLS GRID #3153177 Report a problem
    10/31/2024Sold$54,250-1.2%$20/sqft
    Source: RealTracs MLS as distributed by MLS GRID #2669701 Report a problem
    10/31/2024Contingent$54,900$20/sqft
    Source: RealTracs MLS as distributed by MLS GRID #2669701 Report a problem
    9/4/2024Price change$54,900-8.5%$20/sqft
    Source: RealTracs MLS as distributed by MLS GRID #2669701 Report a problem
    8/14/2024Listed for sale$59,998$22/sqft
    Source: RealTracs MLS as distributed by MLS GRID #2669701 Report a problem
    6/25/2024Contingent$59,998$22/sqft
    Source: RealTracs MLS as distributed by MLS GRID #2669701 Report a problem
    6/20/2024Listed for sale$59,998$22/sqft
    Source: RealTracs MLS as distributed by MLS GRID #2669701 Report a problem

    Public tax history

    Tax history is unavailable.

    Neighborhood: 38506

    Nearby schools

    GreatSchools rating
    Schools provided by the listing agent
    • Elementary: Park View Elementary
    • Middle: Prescott South Middle School
    • High: Cookeville High School

    Source: RealTracs MLS as distributed by MLS GRID. This data may not be complete. We recommend contacting the local school district to confirm school assignments for this home.

    Get pre-qualified for a loan
    At Zillow Home Loans, we can pre-qualify you in as little as 5 minutes with no impact to your credit score.

    An equal housing lender. NMLS #10287.

    Sell for more on Zillow
    Get a Zillow Showcase℠ listing at no additional cost and you could sell for .
    $559,200
    2% more
    +$11,184
    With Zillow Showcase(estimated)
    $570,384