SELLER OFFERING $10K CONCESSION TO BUYER WITH FULL-PRICE OFFER! Impeccable 2018 GHO-built home surpasses new construction standards with abundant upgrades. This solid concrete block residence boasts impact windows & doors, a new whole house generator, and a luxurious screened-in heated saltwater pool with travertine stone decking. The primary bedroom features 2 custom walk-in closets and 2 en-suite bathrooms for a spacious living experience. Additional highlights include dual AC systems, soaring volume ceilings, tile flooring, quartz countertops and a tankless water heater. A must-see for upgraded living. Reach out today to see a list of all the upgrades!
Sold for $940,000
$940,000
4535 Jacqueline Manor SW, Vero Beach, FL 32968
3beds
2,801sqft
Single Family Residence
Built in 2018
0.29 Acres Lot
$919,700 Zestimate®
$336/sqft
$6,340 Estimated rent
Home value
$919,700
$865,000 - $975,000
$6,340/mo
Zestimate® history
Owner options
List your home for rent
$6,340/mo
Rent Zestimate®
Find your next renter with Zillow Rental Manager. Plus, with online applications, you can quickly screen prospective tenants – for free.
$6,340/mo
Rent Zestimate®
Refinance and save
$6,320/mo
Est. payment
Refinancing to a lower rate could help reduce your monthly payments and save thousands over the life of the loan.
$6,320/mo
Est. payment
Explore your selling options
Work with a Zillow partner agent
Leverage their expertise and Zillow's premium Showcase listings to get your home seen by more buyers.
Get startedList with your own agent
Get your home in front of millions of buyers by listing it on Zillow.
Learn how to do itSell it yourself
Take full control of how buyers see your home on Zillow by listing For Sale by Owner (FSBO).
List your homeWhat's special
Zillow last checked:
Listing updated:
Listed by:
Tamsin Brosche 203-952-4028,
Keller Williams Realty of VB,
Ashley B Fletcher 772-713-9159,
Keller Williams Realty of VB
Bought with:
Barbara S Rosenbaum
Engel & Voelkers Vero Beach
Source: BeachesMLS,MLS#: R11008333 Originating MLS: BeachesMLS
Originating MLS: BeachesMLSFacts & features
Interior
Bedrooms & bathrooms
- Bedrooms: 3
- Bathrooms: 4
- Full bathrooms: 4
- Main level bathrooms: 4
- Main level bedrooms: 3
Primary bedroom
- Level: Main
- Area: 238
- Dimensions: 17 X 14
Primary bedroom
- Level: Main
- Area: 238
- Dimensions: 17 X 14
Bedroom 2
- Level: Main
- Area: 156
- Dimensions: 13 X 12
Bedroom 2
- Level: Main
- Area: 156
- Dimensions: 13 X 12
Bedroom 3
- Level: Main
- Area: 154
- Dimensions: 14 X 11
Bedroom 3
- Level: Main
- Area: 154
- Dimensions: 14 X 11
Den
- Level: Main
- Area: 210
- Dimensions: 15 X 14
Den
- Level: Main
- Area: 210
- Dimensions: 15 X 14
Dining room
- Level: Main
- Area: 210
- Dimensions: 15 X 14
Dining room
- Level: Main
- Area: 210
- Dimensions: 15 X 14
Kitchen
- Level: Main
- Area: 176
- Dimensions: 16 X 11
Kitchen
- Level: Main
- Area: 176
- Dimensions: 16 X 11
Living room
- Level: Main
- Area: 462
- Dimensions: 22 X 21
Living room
- Level: Main
- Area: 462
- Dimensions: 22 X 21
Other
- Description: Laundry
- Level: Lower
- Area: 90
- Dimensions: 10 X 9
Other
- Description: Foyer
- Level: Main
- Area: 156
- Dimensions: 13 X 12
Other
- Description: Foyer
- Level: Main
- Area: 156
- Dimensions: 13 X 12
Other
- Description: Laundry
- Level: Lower
- Area: 90
- Dimensions: 10 X 9
Heating
- Central
Cooling
- Central Air
Appliances
- Included: Cooktop, Dryer, Dishwasher, Disposal, Gas Water Heater, Microwave, Oven, Refrigerator, Water Heater, Washer
- Laundry: Inside
Features
- Bathtub, Dining Area, Separate/Formal Dining Room, Entrance Foyer, Garden Tub/Roman Tub, High Ceilings, Kitchen Island, Main Level Primary, Multiple En Suite Bathrooms, Split Bedrooms, Soaking Tub, Separate Shower, Bar, Walk-In Closet(s)
- Doors: French Doors
- Windows: Plantation Shutters, Sliding
Interior area
- Total structure area: 3,352
- Total interior livable area: 2,801 sqft
Property
Parking
- Total spaces: 2
- Parking features: Attached, Garage, Garage Door Opener
- Attached garage spaces: 2
Features
- Levels: One
- Stories: 1
- Patio & porch: Patio, Screened
- Exterior features: Awning(s), Outdoor Living Area
- Has private pool: Yes
- Pool features: Heated, In Ground, Screen Enclosure, Salt Water
- Has view: Yes
- View description: Garden, Pool
- Waterfront features: None
Lot
- Size: 0.29 Acres
- Dimensions: 100 x 125
- Features: Cul-De-Sac, 1/4 to 1/2 Acre Lot, Sprinkler System
Details
- Parcel number: 3339210000230000000020
- Zoning: Residential
- Special conditions: Listed As-Is
Construction
Type & style
- Home type: SingleFamily
- Property subtype: Single Family Residence
Materials
- Block, Concrete, Stucco
- Roof: Concrete,Tile
Condition
- Resale
- New construction: No
- Year built: 2018
Details
- Builder name: GHO Homes
Utilities & green energy
- Sewer: Public Sewer
- Water: Public
- Utilities for property: Sewer Available, Water Available
Community & HOA
Community
- Features: Home Owners Association, Gated, Sidewalks
- Security: Security System Owned, Gated Community, Smoke Detector(s)
- Subdivision: Lake Sapphire
HOA
- Has HOA: Yes
- Amenities included: Sidewalks
- Services included: Common Areas, Security
- HOA fee: $143 monthly
Location
- Region: Vero Beach
Financial & listing details
- Price per square foot: $336/sqft
- Tax assessed value: $730,386
- Annual tax amount: $5,660
- Date on market: 7/30/2024
- Cumulative days on market: 55 days
- Listing terms: Cash,Conventional,FHA,VA Loan
- Road surface type: Paved
Price history
| Date | Event | Price |
|---|---|---|
| 10/23/2024 | Sold | $940,000-4.1%$336/sqft |
Source:  BeachesMLS #R11008333 Report a problem BeachesMLS #R11008333 Report a problem | ||
| 10/4/2024 | Pending sale | $980,000$350/sqft |
Source: Space Coast AOR #1020880 Report a problem | ||
| 9/24/2024 | Contingent | $980,000$350/sqft |
Source:  Realtor Association of Indian River County #279821 Report a problem Realtor Association of Indian River County #279821 Report a problem | ||
| 7/30/2024 | Listed for sale | $980,000$350/sqft |
Source: Realtor Association of Indian River County #279821 Report a problem | ||
| 7/13/2024 | Listing removed | -- |
Source: Realtor Association of Indian River County #274365 Report a problem | ||
| 6/2/2024 | Price change | $980,000-1.7%$350/sqft |
Source: Realtor Association of Indian River County #274365 Report a problem | ||
| 4/27/2024 | Price change | $997,000-2.7%$356/sqft |
Source: Realtor Association of Indian River County #274365 Report a problem | ||
| 3/3/2024 | Price change | $1,025,000-1.8%$366/sqft |
Source: Realtor Association of Indian River County #274365 Report a problem | ||
| 2/8/2024 | Price change | $1,044,000-0.5%$373/sqft |
Source: Realtor Association of Indian River County #274365 Report a problem | ||
| 1/12/2024 | Listed for sale | $1,049,000+10.4%$375/sqft |
Source: Realtor Association of Indian River County #274365 Report a problem | ||
| 9/22/2023 | Sold | $950,000-3.6%$339/sqft |
Source: Public Record Report a problem | ||
| 8/14/2023 | Contingent | $985,000$352/sqft |
Source: Realtor Association of Indian River County #267188 Report a problem | ||
| 5/1/2023 | Price change | $985,000-5.2%$352/sqft |
Source: Realtor Association of Indian River County #267188 Report a problem | ||
| 3/21/2023 | Listed for sale | $1,039,000+88.7%$371/sqft |
Source: Realtor Association of Indian River County #267188 Report a problem | ||
| 9/6/2018 | Sold | $550,700-6.4%$197/sqft |
Source: Public Record Report a problem | ||
| 5/25/2018 | Price change | $588,310-2.3%$210/sqft |
Source: Treasure Coast Sotheby's International Realty #198150 Report a problem | ||
| 3/8/2018 | Price change | $601,910+12.9%$215/sqft |
Source: Treasure Coast Sotheby's International Realty #198150 Report a problem | ||
| 12/19/2017 | Listed for sale | $533,060$190/sqft |
Source: Treasure Coast Sotheby's International Realty #198150 Report a problem | ||
Public tax history
| Year | Property taxes | Tax assessment |
|---|---|---|
| 2025 | $3,080 +1559.1% | $230,386 -68.8% |
| 2024 | $186 -96.7% | $737,419 +70.1% |
| 2023 | $5,660 +2.5% | $433,539 +3% |
| 2022 | $5,521 -0.1% | $420,912 +3% |
| 2021 | $5,525 +0.2% | $408,652 +1.4% |
| 2020 | $5,515 | $403,009 +2.3% |
| 2019 | $5,515 -0.4% | $393,949 +826.9% |
| 2018 | $5,538 +1495.2% | $42,500 +25% |
| 2017 | $347 | $34,000 |
| 2016 | $347 -0.5% | $34,000 +300% |
| 2015 | $349 | $8,500 |
Find assessor info on the county website
Neighborhood: Vero Beach South
Nearby homes
- $860,6003 bd3 ba2.7k sqft4495 Jacqueline Mnr SW, Vero Beach, FL 32968Off Market

- $846,1004 bd3 ba2.8k sqft4575 Jacqueline Mnr, Vero Beach, FL 32968Off Market

- $1,087,0003 bd4 ba3.2k sqft4520 Jacqueline Mnr SW, Vero Beach, FL 32968Sold

- $843,5003 bd3 ba2.6k sqft470 Sapphire Way SW, Vero Beach, FL 32968Off Market
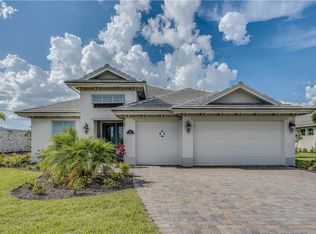
- $42,5004 bd4 ba3.6k sqft4480 Jacqueline Mnr SW, Vero Beach, FL 32968Off Market
- $563,2004 bd3 ba2.4k sqft4482 5th Pl SW, Vero Beach, FL 32968Off Market
- $840,9003 bd3 ba2.6k sqft460 Sapphire Way SW, Vero Beach, FL 32968Off Market
- $610,0004 bd4 ba2.9k sqft4472 5th Pl SW, Vero Beach, FL 32968Sold
Nearby schools
GreatSchools rating
- 5/10Citrus Elementary SchoolGrades: K-5Distance: 1.5 mi
- 6/10Oslo Middle SchoolGrades: 6-8Distance: 1.9 mi
- 5/10Vero Beach High SchoolGrades: 9-12Distance: 3 mi
Get a cash offer in 3 minutes
Find out how much your home could sell for in as little as 3 minutes with a no-obligation cash offer.
Estimated market value
$919,700
Get a cash offer in 3 minutes
Find out how much your home could sell for in as little as 3 minutes with a no-obligation cash offer.
Estimated market value
$919,700
- Florida
- Indian River County
- Vero Beach
- 32968
- Vero Beach South
- 4535 Jacqueline Manor SW
Nearby cities
Nearby neighborhoods
Nearby zip codes
Other Vero Beach Topics
