Skip main navigation
Sold for $309,000
  • $309,000

    4535 Kelly Ln, Gulf Breeze, FL 32563

    2beds
    1,114sqft
    Single Family Residence
    Built in 2009
    0.3 Acres Lot
    $325,700 Zestimate®
    $277/sqft
    $1,836 Estimated rent

    Home value

    $325,700

    $309,000 - $342,000

    $1,836/mo

    Zestimate® history
    Loading
    Loading...

    Owner options

    List your home for rent

    $1,836/mo

    Rent Zestimate®

    Find your next renter with Zillow Rental Manager. Plus, with online applications, you can quickly screen prospective tenants – for free.

    Learn more

    $1,836/mo

    Rent Zestimate®

    Refinance and save

    $1,972/mo

    Est. payment

    Refinancing to a lower rate could help reduce your monthly payments and save thousands over the life of the loan.

    See today's rates

    $1,972/mo

    Est. payment

    Explore your selling options

    Work with a Zillow partner agent

    Leverage their expertise and Zillow's premium Showcase listings to get your home seen by more buyers.

    Get started

    List with your own agent

    Get your home in front of millions of buyers by listing it on Zillow.

    Learn how to do it

    Sell it yourself

    Take full control of how buyers see your home on Zillow by listing For Sale by Owner (FSBO).

    List your home

    What's special

    Second bedroomGranite countertopBlooming plantsShade treesHeated and cooled sunroomPicture windowSolid wood cabinets
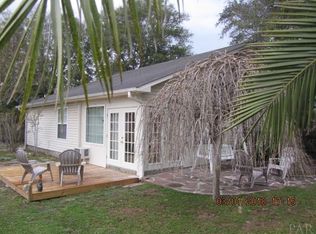
    You'll never steal a nicer little house! All brick in pristine condition. Living room with trey ceiling and picture window. Beautiful wood-look tile floors. Large kitchen, designed for ample storage and counter space. Solid wood cabinets, granite countertop, under cabinet lighting, stainless steel appliances. Utility closet for the washer and dryer is next to the kitchen and has cabinets for storage. Step into the best room in the house, the 230 sq.ft. heated and cooled sunroom (not included in the house sq.ft.). No worries about storms, the windows and door are impact glass, and the views of the park-like yard are serene which makes this room the perfect place for enjoying meals and entertaining. The back yard is very private and comprises of blooming plants, shade trees, a pond, gazebo and covered sitting area. Back inside, the master bedroom is located in the rear of the home and has a trey ceiling and its own bath with a walk-in shower. The second bedroom in located in the front of the home and the main bath with a jetted tub is between both bedrooms. Other features: painted garage floor, freshly painted interior, wired for surround sound, shed, RV parking, fenced back yard. Septic tank was just pumped and inspected and a new roof. The garage ceiling is insulated, and the attic has decking. Portable generator is included, but not warranted.

    Zillow last checked:

    Listing updated:

    Listed by:

    Nancy Grogan 850-377-7578,

    Berkshire Hathaway Home Services PenFed Realty

    Bought with:

    Jon Worley

    Levin Rinke Realty

    Source: PAR,MLS#: 658028MLS Logo

    Facts & features

    Interior

    Bedrooms & bathrooms
    • Bedrooms: 2
    • Bathrooms: 2
    • Full bathrooms: 2
    Rooms
    • Room types: Sun Room
    Primary bedroom
    • Level: First
    • Area: 186.32
    • Dimensions: 13.7 x 13.6
    Bedroom
    • Level: First
    • Area: 150.7
    • Dimensions: 11 x 13.7
    Bathroom
    • Level: First
    • Area: 50
    • Dimensions: 10 x 5
    Kitchen
    • Level: First
    • Area: 196.56
    • Dimensions: 11.7 x 16.8
    Living room
    • Level: First
    • Area: 224.4
    • Dimensions: 13.2 x 17
    Heating
    • Heat Pump, Wall/Window Unit(s)
    Cooling
    • Heat Pump, Wall/Window Unit(s), Ceiling Fan(s)
    Appliances
    • Included: Electric Water Heater, Built In Microwave, Dishwasher, Refrigerator
    • Laundry: Inside, W/D Hookups
    Features
    • Baseboards, Ceiling Fan(s), High Speed Internet
    • Flooring: Tile
    • Windows: Double Pane Windows, Shutters, Impact Resistant Windows
    • Has basement: No
    Interior area
    • Total structure area: 1,114
    • Total interior livable area: 1,114 sqft

    Property

    Parking
    • Total spaces: 2
    • Parking features: 2 Car Garage, RV Access/Parking, Garage Door Opener
    • Garage spaces: 2
    Features
    • Levels: One
    • Stories: 1
    • Exterior features: Irrigation Well, Lawn Pump, Rain Gutters
    • Pool features: None
    • Fencing: Back Yard
    Lot
    • Size: 0.3 Acres
    • Dimensions: 22x135x45x135x100
    • Features: Cul-De-Sac, Interior Lot, Sprinkler
    Details
    • Additional structures: Yard Building
    • Parcel number: 262s280000003130000
    • Zoning description: Res Single

    Construction

    Type & style
    • Home type: SingleFamily
    • Architectural style: Contemporary
    • Property subtype: Single Family Residence
    Materials
    • Frame
    • Foundation: Slab
    • Roof: Shingle
    Condition
    • Resale
    • New construction: No
    • Year built: 2009

    Utilities & green energy

    • Electric: Circuit Breakers, Copper Wiring
    • Sewer: Septic Tank
    • Water: Public
    • Utilities for property: Cable Available
    Green energy
    • Energy efficient items: Heat Pump

    Community & HOA

    Community
    • Subdivision: Hickory Shores
    HOA
    • Has HOA: No
    • Services included: None
    Location
    • Region: Gulf Breeze

    Financial & listing details

    • Price per square foot: $277/sqft
    • Tax assessed value: $257,513
    • Annual tax amount: $3,272
    • Price range: $309K - $309K
    • Date on market: 1/24/2025
    • Cumulative days on market: 7 days
    • Road surface type: Paved

    Price history

    DateEventPrice
    2/20/2025Sold$309,000-1.9%$277/sqft
    Source: PAR #658028 Report a problem
    2/1/2025Contingent$315,000$283/sqft
    Source: PAR #658028 Report a problem
    1/24/2025Listed for sale$315,000+1700%$283/sqft
    Source: PAR #658028 Report a problem
    5/4/2009Sold$17,500-12.1%$16/sqft
    Source: Public Record Report a problem
    3/7/2009Price change$19,900-39.7%$18/sqft
    Source: SecondSpace #21327609 Report a problem
    2/12/2009Listed for sale$33,000+20.9%$30/sqft
    Source: SecondSpace #21327609 Report a problem
    12/21/2008Listing removed$27,300$25/sqft
    Source: SecondSpace #20675262 Report a problem
    12/5/2008Price change$27,300-17.3%$25/sqft
    Source: SecondSpace #20675262 Report a problem
    11/5/2008Listed for sale$33,000$30/sqft
    Source: foreclosure.com Report a problem

    Public tax history

    YearProperty taxesTax assessment
    2024$3,272 -0.7%$257,513 +9.8%
    2023$3,294 +200.4%$234,531 +91.3%
    2022$1,097 +2.4%$122,625 +3%
    2021$1,071 +2.1%$119,053 +1.4%
    2020$1,048 +3.4%$117,409 +2.3%
    2019$1,014 $114,769 +2.3%
    2018$1,014 +4.4%$112,138 +2.1%
    2017$971 $109,832 +2.1%
    2016$971 +2.2%$107,573 +0.7%
    2015$950 -1.2%$106,825 +0.8%
    2014$962 $105,977 +1.5%
    2013-- $104,411 -0.9%
    2012-- $105,391 +1.3%
    2011-- $104,023 +0.9%
    2010-- $103,073 +185.5%
    2008-- $36,100
    2007-- --
    2006-- --
    2005-- --
    2004-- --
    2003-- --
    2002-- --
    2001-- --
    2000-- --
    Find assessor info on the county website

    Neighborhood: 32563

    Nearby schools

    GreatSchools rating
    Schools provided by the listing agent
    • Elementary: West Navarre
    • Middle: WOODLAWN BEACH
    • High: Gulf Breeze

    Source: PAR. This data may not be complete. We recommend contacting the local school district to confirm school assignments for this home.

    Get pre-qualified for a loan
    At Zillow Home Loans, we can pre-qualify you in as little as 5 minutes with no impact to your credit score.

    An equal housing lender. NMLS #10287.

    Sell for more on Zillow
    Get a Zillow Showcase℠ listing at no additional cost and you could sell for .
    $325,700
    2% more
    +$6,514
    With Zillow Showcase(estimated)
    $332,214