Welcome to this exceptional 5-bedroom, 4-bath home in the highly desirable Madison neighborhood in Cumming, conveniently located off Post Road. Freshly painted inside and out, this beautifully maintained home offers an ideal blend of timeless elegance and modern functionality. Designed for today's lifestyle, the main level features a private guest suite with a full bath, a dedicated home office, rich hardwood floors, heavy moldings, and impressive coffered ceilings. The spacious fireside family room flows seamlessly into the expansive kitchen, creating the perfect gathering space for family and friends. The chef's kitchen is a standout, boasting an abundance of cabinetry, a large center island, generous counter space, and a sunny breakfast area. Upstairs, you'll find oversized secondary bedrooms and an expansive primary suite that provides a true retreat with plenty of room to relax. Tucked away on a quiet cul-de-sac, this beautiful home offers the perfect combination of privacy and peaceful surroundings. With large, open living spaces, classic three-sided brick construction, and thoughtful architectural details throughout, this home offers both comfort and sophistication. Located in one of Cumming's most sought-after communities, this move-in-ready home is close to top-rated schools, shopping, dining, and parks. Don't miss this incredible opportunity to own a beautiful home in Madison!
Active
$835,000
4535 Manor Creek Dr, Cumming, GA 30040
5beds
4,448sqft
Single Family Residence
Built in 2014
9,583 Square Feet Lot
$806,200 Zestimate®
$188/sqft
$158/mo HOA
What's special
Rich hardwood floorsLarge center islandDedicated home officeLarge open living spacesSpacious fireside family roomSunny breakfast areaGenerous counter space
- 32 days
- 600
- 17
Zillow last checked:
Listing updated:
Listed by:
Renee B Cohen 770-844-8484,
BHHS Georgia Properties
Source: GAMLS,MLS#: 10819576
Facts & features
Interior
Bedrooms & bathrooms
- Bedrooms: 5
- Bathrooms: 4
- Full bathrooms: 4
- Main level bathrooms: 1
- Main level bedrooms: 1
Rooms
- Room types: Office, Bonus Room
Dining room
- Features: Seats 12+
Kitchen
- Features: Kitchen Island, Pantry
Heating
- Central, Natural Gas
Cooling
- Central Air
Appliances
- Included: Dishwasher, Disposal, Microwave, Tankless Water Heater
- Laundry: Laundry Closet, Upper Level
Features
- Double Vanity, Walk-In Closet(s)
- Flooring: Hardwood, Carpet, Tile
- Windows: Double Pane Windows
- Basement: Daylight,Exterior Entry,Bath/Stubbed,Full,Interior Entry,Unfinished
- Number of fireplaces: 1
- Fireplace features: Family Room, Gas Log, Gas Starter
- Common walls with other units/homes: No Common Walls
Interior area
- Total structure area: 4,448
- Total interior livable area: 4,448 sqft
- Finished area above ground: 4,448
- Finished area below ground: 0
Property
Parking
- Total spaces: 2
- Parking features: Garage
- Has garage: Yes
Features
- Levels: Two
- Stories: 2
- Patio & porch: Patio, Deck
- Exterior features: Other
- Fencing: Back Yard
Lot
- Size: 9,583 Square Feet
- Features: Cul-De-Sac
- Residential vegetation: Wooded
Details
- Parcel number: 032 366
Construction
Type & style
- Home type: SingleFamily
- Architectural style: Traditional
- Property subtype: Single Family Residence
Materials
- Stone
- Roof: Composition
Condition
- Resale
- New construction: No
- Year built: 2014
Utilities & green energy
- Electric: 220 Volts
- Sewer: Public Sewer
- Water: Public
- Utilities for property: Cable Available, Electricity Available, Natural Gas Available, Underground Utilities
Community & HOA
Community
- Features: Clubhouse, Lake, Playground, Pool, Sidewalks, Tennis Court(s)
- Security: Smoke Detector(s)
- Subdivision: MADISON
HOA
- Has HOA: Yes
- Services included: Swimming
- HOA fee: $1,900 annually
Location
- Region: Cumming
Financial & listing details
- Price per square foot: $188/sqft
- Tax assessed value: $884,950
- Annual tax amount: $8,680
- Date on market: 8/5/2026
- Cumulative days on market: 32 days
- Listing agreement: Exclusive Right To Sell
- Listing terms: Cash,Conventional,FHA,VA Loan
- Electric utility on property: Yes
Estimated market value
$806,200
$766,000 - $847,000
$3,642/mo
Price history
| Date | Event | Price |
|---|---|---|
| 8/5/2026 | Listed for sale | $835,000+78.2%$188/sqft |
Source:  GAMLS #10819576 Report a problem GAMLS #10819576 Report a problem | ||
| 3/30/2020 | Sold | $468,500-1.4%$105/sqft |
Source:  FMLS GA #6672482 Report a problem FMLS GA #6672482 Report a problem | ||
| 3/4/2020 | Pending sale | $475,000$107/sqft |
Source: RE/MAX Masters #6672482 Report a problem | ||
| 1/30/2020 | Listed for sale | $475,000+0%$107/sqft |
Source: RE/MAX Masters #6672482 Report a problem | ||
| 8/1/2018 | Listing removed | $2,395$1/sqft |
Source: True North Real Estate Professionals #6040611 Report a problem | ||
| 7/30/2018 | Listed for rent | $2,395$1/sqft |
Source: True North Real Estate Professionals #6040611 Report a problem | ||
| 7/30/2018 | Listing removed | $474,900$107/sqft |
Source: True North RE Professionals #8351574 Report a problem | ||
| 7/6/2018 | Price change | $474,900-1%$107/sqft |
Source: True North RE Professionals #8351574 Report a problem | ||
| 6/23/2018 | Price change | $479,900-1%$108/sqft |
Source: True North RE Professionals #8351574 Report a problem | ||
| 5/23/2018 | Price change | $484,900-1%$109/sqft |
Source: True North RE Professionals #8351574 Report a problem | ||
| 4/15/2018 | Price change | $489,900-2%$110/sqft |
Source: True North RE Professionals #8351574 Report a problem | ||
| 4/13/2018 | Pending sale | $499,900$112/sqft |
Source: True North RE Professionals #8351574 Report a problem | ||
| 3/30/2018 | Listed for sale | $499,900+12.6%$112/sqft |
Source: True North RE Professionals #8351574 Report a problem | ||
| 3/17/2015 | Sold | $444,000-6.7%$100/sqft |
Source: FMLS GA #5364217 Report a problem | ||
| 2/10/2015 | Pending sale | $475,900$107/sqft |
Source: ACA Real Estate #5364217 Report a problem | ||
| 1/22/2015 | Price change | $475,900-2%$107/sqft |
Source: Ryland Homes Report a problem | ||
| 1/6/2015 | Price change | $485,412+2.2%$109/sqft |
Source: Ryland Homes Report a problem | ||
| 10/23/2014 | Listed for sale | $474,900+458.7%$107/sqft |
Source: Ryland Homes Report a problem | ||
| 11/20/2009 | Sold | $85,000$19/sqft |
Source: Public Record Report a problem | ||
Public tax history
| Year | Property taxes | Tax assessment |
|---|---|---|
| 2025 | $8,680 +7.6% | $353,980 +7.6% |
| 2024 | $8,066 +13% | $328,944 +13.4% |
| 2023 | $7,139 +13.1% | $290,020 +22.3% |
| 2022 | $6,311 +22% | $237,140 +26.5% |
| 2021 | $5,175 -8.6% | $187,400 -8.6% |
| 2020 | $5,663 +10.6% | $205,080 +10.7% |
| 2019 | $5,122 +4.5% | $185,216 +4.8% |
| 2017 | $4,903 | $176,652 |
| 2016 | $4,903 | $176,652 -3.7% |
| 2015 | $4,903 -3.9% | $183,412 +555% |
| 2014 | $5,100 +586.7% | $28,000 |
| 2013 | $743 +39.7% | $28,000 +40% |
| 2012 | $531 -0.2% | $20,000 |
| 2011 | $532 | $20,000 |
| 2010 | -- | -- |
| 2009 | -- | -- |
| 2008 | -- | -- |
| 2007 | -- | $46,000 |
Find assessor info on the county website
Monthly payment
Est. payment
Payment breakdown
Explore the cost of this home by adjusting the details. Changes won't be saved.Climate risks
Neighborhood: Madison
Nearby schools
Schools provided by the listing agent
- Elementary: Sawnee
- Middle: Liberty
- High: West Forsyth
Source: GAMLS. This data may not be complete. We recommend contacting the local school district to confirm school assignments for this home.

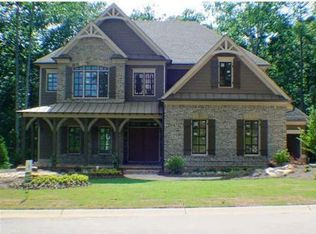
Similar homes
- $825,0006 bd5 ba5.3k sqft5050 Savannah Run, Cumming, GA 30040Active

 MLS ID #10833647, Jennifer Warner, Method Real Estate Advisors. GAMLS
 - $825,0005 bd4 ba3.6k sqft6035 Ashborough Park, Cumming, GA 30040Active
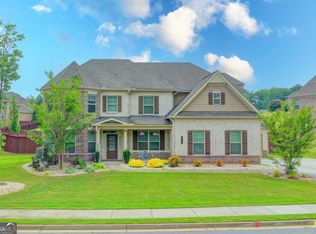 MLS ID #10781996, Lavanya Thadiparthi, Sekhars Realty, Inc.. GAMLS
 - $875,0004 bd4 ba6k sqft5715 Catalpa Ct, Cumming, GA 30040Active
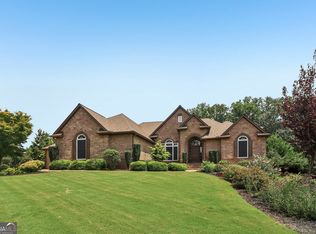 MLS ID #10839280, Pamela O'Connor-Smith, Redfin Corporation. GAMLS
 - $700,0006 bd5 ba4.4k sqft4385 Colchester Creek Dr, Cumming, GA 30040Active
 MLS ID #10759936, Kathryn Harmon, Coldwell Banker Realty. GAMLS
 - $750,0006 bd4 ba3.8k sqft4010 Northridge Dr, Cumming, GA 30040ActiveMLS ID #10768706, Mandi Holcombe, Keller Williams Realty. GAMLS
- $679,9004 bd4 ba2.9k sqft5350 Avonshire Ln, Cumming, GA 30040ActiveMLS ID #10833823, Tom Stocks, Harry Norman Realtors. GAMLS
- $689,9005 bd4 ba3.5k sqft5110 Chase Ln, Cumming, GA 30040ActiveMLS ID #10823342, Darrith Russell, Chestatee Brokers Inc.. GAMLS
- $784,9905 bd4 ba3.6k sqft3305 Stock Saddle Pl, Cumming, GA 30040ActiveMLS ID #10718606, Steven T Koleno, Beycome Brokerage Realty LLC. GAMLS
- $685,0005 bd4 ba3.8k sqft5825 Willow Oak Pass, Cumming, GA 30040ActiveMLS ID #10813261, Madison Sheeman, Keller Williams Realty. GAMLS
- $750,0006 bd5 ba4.8k sqft5980 Wilmington Ct, Cumming, GA 30040ActiveMLS ID #10817260, John Foster, Keller Williams Realty Atl. Partners. GAMLS
- $1,100,0006 bd5 ba6.2k sqft3975 Carissa Trce, Cumming, GA 30040Active Under ContractMLS ID #10833829, Maxine Young, Atlanta Communities. GAMLS
- $650,0005 bd4 ba3.1k sqft5110 Cecilia Sq, Cumming, GA 30040ActiveMLS ID #10830372, Andrea Bissell, Keller Williams Realty North Atlanta. GAMLS
- $600,0005 bd4 ba3.6k sqft2015 Crossover Dr, Cumming, GA 30040ActiveMLS ID #10822481, Maxine Young, Atlanta Communities. GAMLS
- $740,0005 bd5 ba4.2k sqft4965 Maristone Landing Way, Cumming, GA 30040ActiveMLS ID #10792637, Melissa Paulk, Sloan & Company Real Estate. GAMLS
- $830,0005 bd5 ba5.1k sqft6695 Canyon Cv, Cumming, GA 30028Active Under ContractMLS ID #10801817, Premier Realty Group, Keller Williams Realty Atl. Partners. GAMLS
- $800,0005 bd4 ba4.2k sqft5915 Christian Marie Ct, Cumming, GA 30041ActiveMLS ID #10835614, Raheem Penny, Keller Williams West Atlanta. GAMLS
- $739,5005 bd4 ba4.1k sqft3540 Ansley Manor Ct, Cumming, GA 30028ActiveMLS ID #10790295, Tonia Wolfe, 1st Class Real Estate Lanier Group. GAMLS
- $650,0005 bd4 ba3.1k sqft3950 Estates Path, Cumming, GA 30040ActiveMLS ID #10807856, Home With Sherry Team, Compass. GAMLS
- $825,0004 bd4 ba3.2k sqft3980 Sweeting St, Cumming, GA 30041ActiveMLS ID #10833623, Home With Sherry Team, Compass. GAMLS
- $899,0005 bd5 ba5.2k sqft2564 Bagley Rd, Cumming, GA 30041ActiveMLS ID #10783664, Wendi Ligas, Keller Williams Realty Atl. Partners. GAMLS
