Welcome to this Adorable 3-bedroom, 2-bath Block Home, Nestled on 5 Beautifully landscaped Acres at the end of a peaceful cul-de-sac. This Private Oasis is like a Playground for All Ages—imagine fishing off your own Wooden Dock in the Private Pond, watching your family play freely in the expansive yard, sipping your coffee admiring the Wildlife and spending evenings around the Fire Pit. The property includes a large 20 by 22 workshop/office with AC( Nice deck outside), and the Home is Filled with Bright, Open-Concept Living—featuring an Beautifully updated Kitchen with Stainless Steel Appliances, a large Breakfast Bar, and a Wood-Burning Fireplace. Both Bathrooms are tastefully updated and all Bedrooms are spacious, with an inside laundry room with shelving. Outside, the deck offers both open space and a Screened Enclosure, perfect for relaxing. The land is mostly cleared with some shaded areas and the house sits on high and dry land out of a flood zone —though the pond and some surrounding area in an A flood zone.With a 2020 Roof and 2024 AC ths home offers Modern Comforts and Peace of Mind. You’ll also enjoy being close to everyday conveniences—just over a mile from a Publix and with quick access to a nearby highway. This home offers both seclusion and convenience—truly a rare find!
Sold for $480,000
$480,000
4535 MEADOWVIEW DRIVE, LAKELAND, FL 33810
3beds
1,450sqft
Single Family Residence
Built in 1978
5.01 Acres Lot
$476,500 Zestimate®
$331/sqft
$1,906 Estimated rent
Home value
$476,500
$453,000 - $500,000
$1,906/mo
Zestimate® history
Owner options
List your home for rent
$1,906/mo
Rent Zestimate®
Find your next renter with Zillow Rental Manager. Plus, with online applications, you can quickly screen prospective tenants – for free.
$1,906/mo
Rent Zestimate®
Refinance and save
$3,248/mo
Est. payment
Refinancing to a lower rate could help reduce your monthly payments and save thousands over the life of the loan.
$3,248/mo
Est. payment
Explore your selling options
Work with a Zillow partner agent
Leverage their expertise and Zillow's premium Showcase listings to get your home seen by more buyers.
Get startedList with your own agent
Get your home in front of millions of buyers by listing it on Zillow.
Learn how to do itSell it yourself
Take full control of how buyers see your home on Zillow by listing For Sale by Owner (FSBO).
List your homeWhat's special
Large breakfast barNice deck outsideBright open-concept livingPeaceful cul-de-sacWood-burning fireplaceExpansive yard
Zillow last checked:
Listing updated:
Listed by:
Christina Vallianos 813-785-4741,
RE/MAX REALTY UNLIMITED 813-684-0016
Bought with:
Christine Hubbert, 3324940
BHHS FLORIDA PROPERTIES GROUP
Source: Stellar MLS,MLS#: TB8518986 Originating MLS: Suncoast Tampa
Originating MLS: Suncoast Tampa
Facts & features
Interior
Bedrooms & bathrooms
- Bedrooms: 3
- Bathrooms: 2
- Full bathrooms: 2
Rooms
- Room types: Utility Room
Primary bedroom
- Description: Room4
- Features: Ceiling Fan(s), En Suite Bathroom, Built-in Closet
- Level: First
- Area: 180 Square Feet
- Dimensions: 12x15
Bedroom 1
- Description: Room5
- Features: Ceiling Fan(s), Built-in Closet
- Level: First
- Area: 122.96 Square Feet
- Dimensions: 11.6x10.6
Bedroom 2
- Description: Room6
- Features: Ceiling Fan(s), Built-in Closet
- Level: First
- Area: 118 Square Feet
- Dimensions: 11.8x10
Balcony porch lanai
- Description: Room8
- Level: First
- Area: 120 Square Feet
- Dimensions: 10x12
Dining room
- Description: Room2
- Level: First
- Area: 92.8 Square Feet
- Dimensions: 8x11.6
Kitchen
- Description: Room1
- Level: First
- Area: 116 Square Feet
- Dimensions: 10x11.6
Laundry
- Description: Room7
- Level: First
- Area: 81.2 Square Feet
- Dimensions: 7x11.6
Living room
- Description: Room3
- Features: Ceiling Fan(s)
- Level: First
- Area: 376 Square Feet
- Dimensions: 16x23.5
Workshop
- Description: Room9
- Level: First
- Area: 440 Square Feet
- Dimensions: 22x20
Heating
- Central
Cooling
- Central Air
Appliances
- Included: Dishwasher, Dryer, Microwave, Range, Refrigerator, Washer, Water Softener
- Laundry: Laundry Room
Features
- Ceiling Fan(s), Eating Space In Kitchen, Kitchen/Family Room Combo, Open Floorplan
- Flooring: Ceramic Tile, Laminate
- Doors: Sliding Doors
- Has fireplace: Yes
- Fireplace features: Living Room, Wood Burning
Interior area
- Total structure area: 1,544
- Total interior livable area: 1,450 sqft
Property
Parking
- Parking features: Driveway
- Has uncovered spaces: Yes
Features
- Levels: One
- Stories: 1
- Patio & porch: Deck, Enclosed, Screened
- Exterior features: Fire Pit, Storage
- Has view: Yes
- View description: Water, Pond
- Has water view: Yes
- Water view: Water,Pond
- Waterfront features: Pond Access
Lot
- Size: 5.01 Acres
- Features: Cleared, Cul-De-Sac, Oversized Lot
- Residential vegetation: Mature Landscaping
Details
- Additional structures: Storage, Workshop
- Parcel number: 232717000000033140
- Zoning: RC
- Special conditions: None
Construction
Type & style
- Home type: SingleFamily
- Architectural style: Ranch
- Property subtype: Single Family Residence
Materials
- Block
- Foundation: Slab
- Roof: Shingle
Condition
- Completed
- New construction: No
- Year built: 1978
Utilities & green energy
- Sewer: Septic Tank
- Water: Well
- Utilities for property: BB/HS Internet Available, Cable Connected, Electricity Connected
Community & HOA
Community
- Pet fee: $0 monthly
- Subdivision: GROVEWOOD
HOA
- Has HOA: No
Location
- Region: Lakeland
Financial & listing details
- Price per square foot: $331/sqft
- Tax assessed value: $244,797
- Annual tax amount: $760
- Date on market: 6/18/2026
- Cumulative days on market: 9 days
- Listing terms: Cash,Conventional,FHA,VA Loan
- Ownership: Fee Simple
- Total actual rent: 0
- Electric utility on property: Yes
- Road surface type: Paved, Asphalt
Price history
| Date | Event | Price |
|---|---|---|
| 7/27/2026 | Sold | $480,000$331/sqft |
Source:  Stellar MLS #TB8518986 Report a problem Stellar MLS #TB8518986 Report a problem | ||
| 7/8/2026 | Contingent | $480,000$331/sqft |
Source: Stellar MLS #TB8518986 Report a problem | ||
| 6/29/2026 | Pending sale | $480,000$331/sqft |
Source: Stellar MLS #TB8518986 Report a problem | ||
| 6/18/2026 | Listed for sale | $480,000+24.1%$331/sqft |
Source: Stellar MLS #TB8518986 Report a problem | ||
| 2/13/2026 | Sold | $386,900$267/sqft |
Source: Stellar MLS #L4959032 Report a problem | ||
| 2/5/2026 | Pending sale | $386,900$267/sqft |
Source: Stellar MLS #L4959032 Report a problem | ||
| 1/30/2026 | Listed for sale | $386,900$267/sqft |
Source: Stellar MLS #L4959032 Report a problem | ||
Public tax history
| Year | Property taxes | Tax assessment |
|---|---|---|
| 2025 | -- | $93,878 +2.9% |
| 2024 | $537 +5.2% | $91,232 +3% |
| 2023 | $510 -6.1% | $88,575 +3% |
| 2022 | $543 +1.8% | $85,995 +3% |
| 2021 | $534 +1.9% | $83,490 +1.4% |
| 2020 | $523 +2.3% | $82,337 +2.3% |
| 2019 | $512 -44.7% | $80,486 +1.9% |
| 2018 | $925 +4.1% | $78,985 +2.1% |
| 2017 | $889 +89.3% | $77,360 +2.1% |
| 2016 | $470 -16.3% | $75,769 +0.7% |
| 2015 | $561 -36.7% | $75,242 -3.2% |
| 2014 | $886 +47.2% | $77,758 +1.5% |
| 2013 | $602 -3.7% | $76,609 -2.3% |
| 2012 | $625 +4.4% | $78,439 +3% |
| 2011 | $599 +1% | $76,154 +1.5% |
| 2010 | $593 -0.9% | $75,029 +2.7% |
| 2009 | $598 +5% | $73,056 +0.1% |
| 2008 | $570 | $72,983 |
| 2007 | -- | -- |
| 2006 | $781 | -- |
| 2005 | -- | -- |
| 2004 | $673 -0.3% | -- |
| 2003 | $674 | $65,481 |
Find assessor info on the county website
Neighborhood: Kathleen
Nearby homes
- $217,2003 bd2 ba1.1k sqft4424 Glenview Dr, Lakeland, FL 33810Off Market
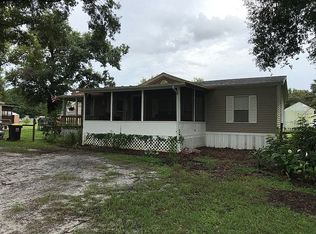
- $196,400-- bd-- ba1.3k sqft4421 Glenview Dr, Lakeland, FL 33810Off Market
- $2,873-- bd-- ba-- sqftMeadowview Dr, Lakeland, FL 33810Off Market
- $460,0003 bd2 ba2.6k sqft4515 Meadowview Dr, Lakeland, FL 33810Sold
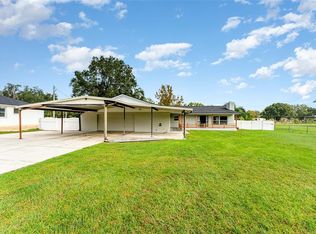
- $94,9768.952 Acres4536 Meadowview Dr, Lakeland, FL 33810Off Market
- $101,900-- bd-- ba1.2k sqft4519 Meadowview Dr, Lakeland, FL 33809Sold
- $101,9001.028 Acres4519 Meadowview Dr #122, Lakeland, FL 33810Sold
- $197,400-- bd-- ba1.3k sqft4511 Meadowview Dr, Lakeland, FL 33810Off Market
Nearby schools
GreatSchools rating
- 3/10Kathleen Elementary SchoolGrades: PK-5Distance: 1.7 mi
- 2/10Kathleen Middle SchoolGrades: 6-8Distance: 1.7 mi
- 3/10Kathleen Senior High SchoolGrades: PK,9-12Distance: 6.4 mi
Schools provided by the listing agent
- Elementary: Kathleen Elem
- Middle: Kathleen Middle
- High: Kathleen High
Source: Stellar MLS. This data may not be complete. We recommend contacting the local school district to confirm school assignments for this home.
Get a cash offer in 3 minutes
Find out how much your home could sell for in as little as 3 minutes with a no-obligation cash offer.
Estimated market value
$476,500
Get a cash offer in 3 minutes
Find out how much your home could sell for in as little as 3 minutes with a no-obligation cash offer.
Estimated market value
$476,500
- Florida
- Polk County
- Lakeland
- 33810
- Kathleen
- 4535 MEADOWVIEW DRIVE
Nearby cities
Nearby neighborhoods
Nearby zip codes
Other Lakeland Topics
