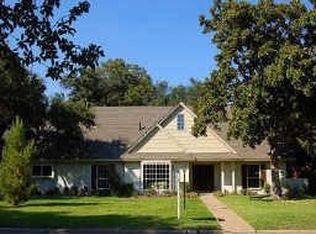
THIS IS YOUR GOLDEN OPPORTUNITY TO GET INTO HIGHLY COVETED HOCKADAY MANOR at INCREDIBLE PRICE! With a nod to The Ralph Lauren Polo Bar, this SPECIAL AUSTIN HOME will steal your heart & you will never want to leave! On s .42 acre lot, this home has been lovingly remodeled by current owners w excellent upgrades. Formals feature hardwood floors, Custom bookshelves & bay windows. A PINTREST WORTHY CHEF'S KITHCHEN OPENS TO DEN! With Custom Cabinets, granite counters, backsplash,6 burner gas range, subzero, Farmhouse Sink & large stone waterfall island & a Pasta Faucet! Expansive breakfast room has FLOOR TO CEILING WINDOWS viewing a lush backyard! HUGE den with vaulted ceilings & stone fireplace which can host a large crowd. Downstairs Primary Suite is serene with walk in closet and a Spa-like bath (remodeled circa 2021) featuring dual vanities, tub & Giant walk-in shower. Across the hall is an additional downstairs bedroom which could also serve as a nursery. Upstairs are two HUGE bedrooms, each with updated en-suite baths & walk-in closets. Also up is a Giant Gameroom or Home office! The BACKYARD IS FUN, IT'S A PARTY OASIS! It has multiple play areas for kids and adults, includes a large Deck, Putting Green, Patio, and turfed grass plus a Storage Shed. Oversized Utility Room has a Locker Area, Sink, Built Ins, Walk in Closet. Conveniently located near excellent private and public schools with easy access to the Tollway & 635, this SPECIAL AUSTIN HOME will steal your heart, & you will never want to leave! 2 New HVAC Systems in 2021, Radiant Barrier in Attic, Extra Insulation, 2 Guest Powder bathrooms downstairs, Reverse Osmosis System, Heated towel bar. Professional landscape lighting front & back, Mature Specimen trees & ornamental trees galore such as Japanese Maples, CUTE Storage or She Shed *MOTIVATED SELLERS*! ALL measurements, schools, taxes, info to be verified by Buyer. Realtors see Media for survey & offer instructions.
Sold
Price Unknown
4535 Mendenhall Dr, Dallas, TX 75244
4beds
4,435sqft
Single Family Residence
Built in 1962
0.42 Acres Lot
$1,637,800 Zestimate®
$--/sqft
$7,012 Estimated rent
Home value
$1,637,800
$1.47M - $1.82M
$7,012/mo
Zestimate® history
Owner options
List your home for rent
$7,012/mo
Rent Zestimate®
Find your next renter with Zillow Rental Manager. Plus, with online applications, you can quickly screen prospective tenants – for free.
$7,012/mo
Rent Zestimate®
Refinance and save
Refinancing to a lower rate could help reduce your monthly payments and save thousands over the life of the loan.
Explore your selling options
Work with a Zillow partner agent
Leverage their expertise and Zillow's premium Showcase listings to get your home seen by more buyers.
Get startedList with your own agent
Get your home in front of millions of buyers by listing it on Zillow.
Learn how to do itSell it yourself
Take full control of how buyers see your home on Zillow by listing For Sale by Owner (FSBO).
List your homeWhat's special
Stone fireplaceHome officeFloor to ceiling windowsOrnamental treesMature specimen treesHardwood floorsCustom bookshelves
Zillow last checked:
Listing updated:
Listed by:
Debbie Ingram 0314738 214-680-5353,
Allie Beth Allman & Assoc. 214-521-7355
Bought with:
Catherine Osborne
Allie Beth Allman & Assoc.
Source: NTREIS,MLS#: 20885275
Facts & features
Interior
Bedrooms & bathrooms
- Bedrooms: 4
- Bathrooms: 5
- Full bathrooms: 3
- 1/2 bathrooms: 2
Primary bedroom
- Features: Closet Cabinetry, Ceiling Fan(s), Walk-In Closet(s)
- Level: First
- Dimensions: 20 x 13
Bedroom
- Level: First
- Dimensions: 13 x 12
Bedroom
- Features: En Suite Bathroom, Walk-In Closet(s)
- Level: Second
- Dimensions: 23 x 18
Bedroom
- Features: En Suite Bathroom, Walk-In Closet(s)
- Level: Second
- Dimensions: 18 x 16
Primary bathroom
- Features: Dual Sinks, En Suite Bathroom, Granite Counters, Separate Shower
- Level: First
- Dimensions: 17 x 8
Breakfast room nook
- Features: Granite Counters, Kitchen Island
- Level: First
- Dimensions: 30 x 11
Den
- Features: Fireplace
- Level: First
- Dimensions: 22 x 15
Dining room
- Level: First
- Dimensions: 15 x 13
Living room
- Level: First
- Dimensions: 16 x 16
Office
- Features: Ceiling Fan(s)
- Level: Second
- Dimensions: 19 x 17
Heating
- Zoned
Cooling
- Zoned
Appliances
- Included: Built-In Gas Range, Dishwasher, Disposal
Features
- Decorative/Designer Lighting Fixtures, Granite Counters, Kitchen Island, Cable TV, Vaulted Ceiling(s)
- Flooring: Hardwood, Stone
- Windows: Bay Window(s)
- Has basement: No
- Number of fireplaces: 1
- Fireplace features: Gas Starter
Interior area
- Total interior livable area: 4,435 sqft
Property
Parking
- Total spaces: 2
- Parking features: Circular Driveway
- Attached garage spaces: 2
- Has uncovered spaces: Yes
Features
- Levels: Two
- Stories: 2
- Pool features: None
- Fencing: Wood
Lot
- Size: 0.42 Acres
- Features: Irregular Lot, Landscaped
Details
- Parcel number: 00000580393000000
Construction
Type & style
- Home type: SingleFamily
- Architectural style: Detached
- Property subtype: Single Family Residence
Materials
- Brick, Stone Veneer
Condition
- Year built: 1962
Utilities & green energy
- Sewer: Public Sewer
- Utilities for property: Sewer Available, Cable Available
Community & HOA
Community
- Subdivision: Hockaday Manor 01
HOA
- Has HOA: No
Location
- Region: Dallas
Financial & listing details
- Tax assessed value: $1,214,260
- Annual tax amount: $19,034
- Date on market: 4/2/2025
- Cumulative days on market: 44 days
- Exclusions: See agent
Price history
| Date | Event | Price |
|---|---|---|
| 6/16/2025 | Sold | -- |
Source: NTREIS #20885275 Report a problem | ||
| 5/25/2025 | Pending sale | $1,595,000$360/sqft |
Source: NTREIS #20885275 Report a problem | ||
| 5/19/2025 | Contingent | $1,595,000$360/sqft |
Source: NTREIS #20885275 Report a problem | ||
| 5/3/2025 | Price change | $1,595,000-7.5%$360/sqft |
Source: NTREIS #20885275 Report a problem | ||
| 4/16/2025 | Price change | $1,725,000-5.5%$389/sqft |
Source: NTREIS #20885275 Report a problem | ||
| 4/2/2025 | Listed for sale | $1,825,000+161.1%$411/sqft |
Source: NTREIS #20885275 Report a problem | ||
| 2/13/2019 | Sold | -- |
Source: Agent Provided Report a problem | ||
| 1/11/2019 | Pending sale | $699,000$158/sqft |
Source: Keller Williams Realty Preston Road #13954913 Report a problem | ||
| 11/10/2018 | Price change | $699,000-0.1%$158/sqft |
Source: Keller Williams Realty Preston Road #13954913 Report a problem | ||
| 10/17/2018 | Listed for sale | $700,000$158/sqft |
Source: Keller Williams Realty DPR #13954913 Report a problem | ||
Public tax history
| Year | Property taxes | Tax assessment |
|---|---|---|
| 2025 | $16,227 +7.6% | $1,214,260 +42.6% |
| 2024 | $15,079 +3.9% | $851,600 |
| 2023 | $14,515 -3.4% | $851,600 -3.4% |
| 2022 | $15,025 +3.6% | $881,400 +33% |
| 2021 | $14,496 -2.8% | $662,500 |
| 2020 | $14,913 +35.8% | $662,500 |
| 2019 | $10,978 +4% | $662,500 +13.7% |
| 2018 | $10,553 -0.1% | $582,500 |
| 2017 | $10,568 -1.5% | $582,500 |
| 2016 | $10,730 -1.2% | $582,500 +10% |
| 2015 | $10,858 | $529,770 -0.3% |
| 2014 | $10,858 | $531,470 |
| 2013 | -- | -- |
| 2012 | -- | -- |
| 2011 | -- | -- |
| 2010 | -- | -- |
| 2009 | -- | -- |
| 2008 | -- | -- |
| 2007 | -- | -- |
| 2005 | -- | -- |
| 2004 | -- | -- |
| 2003 | -- | -- |
| 2002 | -- | -- |
| 2001 | -- | -- |
Find assessor info on the county website
Neighborhood: Schreiber
Nearby homes
- $1,166,6004 bd3 ba3.7k sqft4518 Allencrest Ln, Dallas, TX 75244Off Market
- $1,336,0004 bd3 ba3.1k sqft4545 Mendenhall Dr, Dallas, TX 75244Off Market
- $1,411,7004 bd4 ba3.7k sqft4525 Mendenhall Dr, Dallas, TX 75244Off Market
- $1,236,6003 bd3 ba3.7k sqft4510 Allencrest Ln, Dallas, TX 75244Off Market
- $2,499,4005 bd7 ba5k sqft4526 Allencrest Ln, Dallas, TX 75244Off Market
- $1,147,3005 bd3 ba3.9k sqft4528 Mendenhall Dr, Dallas, TX 75244Off Market
- $1,066,1003 bd3 ba2.8k sqft4555 Mendenhall Dr, Dallas, TX 75244Off Market
- $--4 bd4 ba3.8k sqft4515 Mendenhall Dr, Dallas, TX 75244Sold
Nearby schools
GreatSchools rating
- 5/10Nathan Adams Elementary SchoolGrades: PK-6Distance: 0.8 mi
- 6/10Ewell D Walker Middle SchoolGrades: 7-8Distance: 1.4 mi
- 4/10W T White High SchoolGrades: 9-12Distance: 0.5 mi
Schools provided by the listing agent
- Elementary: Nathan Adams
- Middle: Marsh
- High: White
- District: Dallas ISD
Source: NTREIS. This data may not be complete. We recommend contacting the local school district to confirm school assignments for this home.
Get a cash offer in 3 minutes
Find out how much your home could sell for in as little as 3 minutes with a no-obligation cash offer.
Estimated market value
$1,637,800
Get a cash offer in 3 minutes
Find out how much your home could sell for in as little as 3 minutes with a no-obligation cash offer.
Estimated market value
$1,637,800
- Texas
- Dallas County
- Dallas
- 75244
- Schreiber
- 4535 Mendenhall Dr
