Skip main navigation
For sale
  • $270,000

    4535 MONGITE ROAD, NORTH PORT, FL 34287

    3beds
    1,320sqft
    : 
    $1,718/mo
    Get pre-qualified
    Single Family Residence
    Built in 1980
    10,000 Square Feet Lot
    $-- Zestimate®
    $205/sqft
    $-- HOA

    What's special

    Modern low-maintenance living spaceLaminate flooring throughoutImpact windows
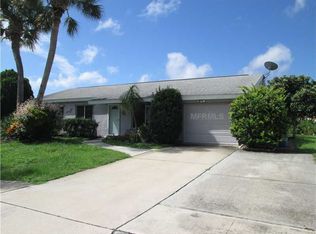
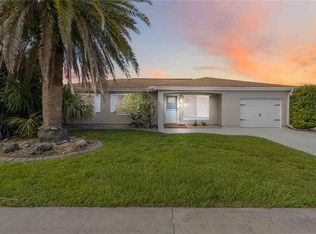
    Move right into this beautifully updated 3-bedroom, 2-bath home with a 1-car garage, offering the added flexibility of a den/flex room that is currently being used as a fourth bedroom. Inside, you'll find laminate flooring throughout, creating a modern, low-maintenance living space with a seamless flow from room to room. Major updates provide peace of mind, including a New Roof (2022), New A/C (2024), Impact Windows, and a full suite of new appliances, including the Washer and Dryer (2023). Even better, the home comes with transferable flood insurance, offering added value and potential savings for the new owner. Enjoy the peaceful setting along the Coco Plum Waterway, providing a scenic backdrop to your backyard and a tranquil place to relax and unwind. Outdoor enthusiasts will love the location! Just a short walk away is Pine Park, where you can enjoy paved walking trails, a playground, volleyball court, picnic pavilion, grills, and plenty of green space that's perfect for both you and your four-legged friends. Nearby McKibben Park offers even more recreational opportunities, including pickleball, basketball, racquetball, shuffleboard, fishing, a canoe/kayak launch, playgrounds, picnic areas, and pavilions. Conveniently located near shopping, dining, schools, and everyday conveniences, this home also offers quick access to US-41, I-75, and the rapidly growing Wellen Park area, making commuting and entertainment a breeze. Whether you're looking for your first home, a seasonal retreat, or an investment opportunity, this move-in-ready property is one you won't want to miss!
    21 days
    |
    536
    |
    29
    |

    Likely to sell faster than

    Zillow last checked:

    Listing updated:

    Listed by:

    Amber Craft, PA 941-270-1595,

    PARADISE EXCLUSIVE REAL ESTATE 941-698-0303

    Source: Stellar MLS,MLS#: D6148067MLS LogoOriginating MLS: Englewood

      Facts & features

      Interior

      Bedrooms & bathrooms
      • Bedrooms: 3
      • Bathrooms: 2
      • Full bathrooms: 2
      Rooms
      • Room types: Den/Library/Office
      Primary bedroom
      • Features: En Suite Bathroom, Built-in Closet
      • Level: First
      • Area: 154 Square Feet
      • Dimensions: 11x14
      Bedroom 2
      • Features: Built-in Closet
      • Level: First
      • Area: 120 Square Feet
      • Dimensions: 12x10
      Bedroom 3
      • Features: Built-in Closet
      • Level: First
      • Area: 100 Square Feet
      • Dimensions: 10x10
      Den
      • Level: First
      • Area: 144 Square Feet
      • Dimensions: 12x12
      Dining room
      • Level: First
      • Area: 130 Square Feet
      • Dimensions: 10x13
      Kitchen
      • Level: First
      • Area: 156 Square Feet
      • Dimensions: 12x13
      Living room
      • Features: Ceiling Fan(s)
      • Level: First
      • Area: 224 Square Feet
      • Dimensions: 16x14
      Heating
      • Central
      Cooling
      • Central Air
      Appliances
      • Included: Dryer, Electric Water Heater, Microwave, Range, Refrigerator, Washer
      • Laundry: Inside
      Features
      • Ceiling Fan(s), Living Room/Dining Room Combo
      • Flooring: Laminate, Tile
      • Has fireplace: No
      Interior area
      • Total structure area: 1,635
      • Total interior livable area: 1,320 sqft
      Video & virtual tour

      Property

      Parking
      • Total spaces: 1
      • Parking features: Driveway
      • Attached garage spaces: 1
      • Has uncovered spaces: Yes
      • Details: Garage Dimensions: 12x22
      Features
      • Levels: One
      • Stories: 1
      • Exterior features: Rain Gutters, Sidewalk
      • Has view: Yes
      • View description: Water, Canal
      • Has water view: Yes
      • Water view: Water,Canal
      • Waterfront features: Canal - Freshwater, Freshwater Canal Access
      • Body of water: COCOPLUM
      Lot
      • Size: 10,000 Square Feet
      • Dimensions: 80 x 125
      Details
      • Parcel number: 1002276625
      • Zoning: RSF2
      • Special conditions: None

      Construction

      Type & style
      • Home type: SingleFamily
      • Property subtype: Single Family Residence
      Materials
      • Stucco, Wood Frame
      • Foundation: Stem Wall
      • Roof: Shingle
      Condition
      • New construction: No
      • Year built: 1980

      Utilities & green energy

      • Sewer: Public Sewer
      • Water: Public
      • Utilities for property: BB/HS Internet Available, Cable Connected, Electricity Connected, Public

      Community & HOA

      Community
      • Pet fee: $0 monthly
      • Subdivision: PORT CHARLOTTE SUB 55
      HOA
      • Has HOA: No
      Location
      • Region: North Port

      Financial & listing details

      • Price per square foot: $205/sqft
      • Tax assessed value: $201,500
      • Annual tax amount: $3,886
      • Date on market: 7/15/2026
      • Cumulative days on market: 22 days
      • Listing terms: Cash,Conventional,FHA,VA Loan
      • Ownership: Fee Simple
      • Total actual rent: 0
      • Electric utility on property: Yes
      • Road surface type: Asphalt

        Estimated market value

        Not available

        Estimated sales range

        Not available

        Not available

        Price history

        DateEventPrice
        7/16/2026Listed for sale$270,000+8%$205/sqft
        Source: Stellar MLS #D6148067 Report a problem
        11/10/2021Sold$249,900+127.4%$189/sqft
        Source: Public Record Report a problem
        5/9/2019Sold$109,900+86.3%$83/sqft
        Source: Public Record Report a problem
        4/1/2011Sold$59,000+58.6%$45/sqft
        Source: Public Record Report a problem
        12/14/2010Sold$37,200-6.9%$28/sqft
        Source: Public Record Report a problem
        12/1/2010Price change$39,950-28.7%$30/sqft
        Source: CTC Alliance LLC #D5781035 Report a problem
        11/24/2010Listed for sale--
        Source: foreclosure.com Report a problem
        3/4/1997Sold$56,000-23.8%$42/sqft
        Source: Public Record Report a problem
        8/9/1994Sold$73,500+7250%$56/sqft
        Source: Public Record Report a problem
        9/9/1993Sold$1,000$1/sqft
        Source: Public Record Report a problem

        Public tax history

        YearProperty taxesTax assessment
        2025$3,884 +0.3%$201,500 -2.4%
        2024$3,872 -10.6%$206,400 -14.2%
        2023$4,329 +9.1%$240,500 +9.4%
        2022$3,968 +57.7%$219,800 +83.8%
        2021$2,516 +7.5%$119,570 +10%
        2020$2,341 +17.3%$108,700 +36.7%
        2019$1,996 $79,543 -25.2%
        2018$1,996 +4.8%$106,300 +61.7%
        2017$1,904 +24.5%$65,738 -15.1%
        2016$1,530 $77,400 +14.2%
        2015$1,530 $67,800 +51%
        2014$1,530 +22.5%$44,900
        2013$1,249 +8.3%$44,900 +8.7%
        2012$1,153 -5%$41,300 -11%
        2011$1,213 -9.4%$46,400 -13.6%
        2010$1,339 +28.8%$53,700 -6.6%
        2009$1,040 $57,500 -23.8%
        2008$1,040 -13.1%$75,458 +3%
        2007$1,197 $73,260 +2.5%
        2006-- $71,473 +3%
        2005-- $69,391 +3%
        2004$1,093 +7%$67,370 +7.9%
        2003$1,022 +13.6%$62,422 +15.2%
        2002$899 +10.8%$54,207 +4.3%
        2001$812 +2.4%$51,954 +3.6%
        2000$793 $50,170
        Find assessor info on the county website

        Monthly payment

        Est. payment

        Payment breakdown

        Explore the cost of this home by adjusting the details. Changes won't be saved.
        All calculations are estimates and provided by Zillow, Inc. for informational purposes only. Actual amounts may vary.
        HOA fees may include property taxes on listings classified as Co-Ops. Contact the listing agent and/or owner for fee details.
        Mortgage interest rates are dependent on a number of factors, including credit score, down payment, and repayment length. Interest rate data provided by Zillow Group Marketplace, Inc. as of 1/1/1970 from various mortgage lenders with which we have lead or other similar arrangements; the Estimated Payment is an average of those rates.
        See how much you could borrow to make a competitive offer.

        Climate risks

        Neighborhood: 34287

        Getting around

        41 / 100
        Car-Dependent
        20 / 100
        Minimal Transit
        46 / 100
        Somewhat Bikeable

        Nearby schools

        GreatSchools rating
        Schools provided by the listing agent
        • Elementary: Cranberry Elementary
        • Middle: Heron Creek Middle
        • High: Venice Senior High

        Source: Stellar MLS. This data may not be complete. We recommend contacting the local school district to confirm school assignments for this home.

        A local agent can set up tours, give advice and negotiate with sellers.

        Browse local experts

        Similar homes