Skip main navigation
Off market
  • $280,900

    4535 Mystic Creek Dr, Evansville, IN 47715

    2beds
    2,059sqft
    Condo
    Built in 2007
    -- sqft lot
    $280,900 Zestimate®
    $136/sqft
    $2,109 Estimated rent

    Home value

    $280,900

    $256,000 - $312,000

    $2,109/mo

    Zestimate® history
    Loading
    Loading...

    Owner options

    List your home for rent

    $2,109/mo

    Rent Zestimate®

    Find your next renter with Zillow Rental Manager. Plus, with online applications, you can quickly screen prospective tenants – for free.

    Learn more

    $2,109/mo

    Rent Zestimate®

    Refinance and save

    $1,882/mo

    Est. payment

    Refinancing to a lower rate could help reduce your monthly payments and save thousands over the life of the loan.

    See today's rates

    $1,882/mo

    Est. payment

    Explore your selling options

    Work with a Zillow partner agent

    Leverage their expertise and Zillow's premium Showcase listings to get your home seen by more buyers.

    Get started

    List with your own agent

    Get your home in front of millions of buyers by listing it on Zillow.

    Learn how to do it

    Sell it yourself

    Take full control of how buyers see your home on Zillow by listing For Sale by Owner (FSBO).

    List your home

    What's special

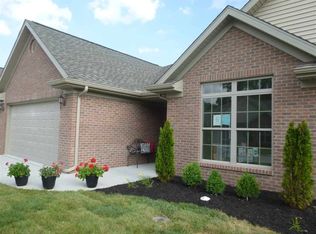
    Welcome to this spectacular 2 bedroom, 3 bathroom condominium on the East side located close to shopping, eateries, churches, hospitals and much more. Boasting approximately 2050 square feet of living space, the ranch style home offers an open concept, split bedroom floor plan. As you enter into the generous foyer you will love the hard wood flooring that leads you into the oversized great room. You are drawn in by the fireplaced flanked by windows, a custom kitchen, and the vaulted ceilings. The kitchen includes granite counter tops, stainless steel appliances, Amish custom made cabinets and a pantry. The bedrooms have custom walk in closets, hard wood flooring and separate baths. The master bath has a huge, custom tiled, step in shower with multiple shower heads, a granite counter top and 2 closets for storage. You will love the many views from the home of the lush landscape and lakes. The laundry room features a full size utility sink and closet for extra storage. The 2 car attached garage offers additional enclosed storage area with access to the HVAC, instant hot water heater and water softener. You will enjoy the oversized patio perfect for outdoor entertaining. Don't miss out on this opportunity for luxurious, maintenance free living!

    This property is not currently displayed as for sale or rent on Zillow. This may be different from what's on other websites or public sources.

    Facts & features

    Interior

    Bedrooms & bathrooms
    • Bedrooms: 2
    • Bathrooms: 3
    • Full bathrooms: 2
    • 1/2 bathrooms: 1
    • Main level bathrooms: 3
    Heating
    • Other, Gas
    Cooling
    • Central
    Appliances
    • Included: Dishwasher, Microwave, Range / Oven, Refrigerator
    • Laundry: Main
    Features
    • Walk-In Closet(s), High Ceilings, Main Level Bedroom Suite
    • Flooring: Tile, Hardwood
    • Basement: None
    • Has fireplace: Yes
    • Fireplace features: Gas Log
    Interior area
    • Total interior livable area: 2,059 sqft
    • Finished area below ground: 0

    Property

    Parking
    • Total spaces: 2
    • Parking features: Garage - Attached
    Accessibility
    • Accessibility features: ADA Features
    Features
    • Exterior features: Brick
    • On waterfront: Yes
    • Waterfront features: Pond
    Lot
    • Size: 4,530 Square Feet
    • Features: Level
    Details
    • Parcel number: 820614014193003027

    Construction

    Type & style
    • Home type: Condo
    Materials
    • brick
    • Roof: Asphalt
    Condition
    • Year built: 2007

    Utilities & green energy

    • Sewer: City
    • Water: City

    Community & HOA

    HOA
    • Has HOA: Yes
    • HOA fee: $165 monthly
    Location
    • Region: Evansville

    Financial & listing details

    • Price per square foot: $136/sqft
    • Tax assessed value: $242,100
    • Annual tax amount: $2,479

    Price history

    DateEventPrice
    3/5/2021Listing removed$249,900
    Source: IRMLS #202044301 Report a problem
    1/4/2021Price change$249,900-3.8%
    Source: IRMLS #202044301 Report a problem
    11/3/2020Price change$259,900+0.3%$126/sqft
    Source: Key Associates Signature Realty #202044301 Report a problem
    8/14/2020Listed for sale$259,000+187.8%$126/sqft
    Source: Owner Report a problem
    12/21/2010Sold$90,000$44/sqft
    Source: Public Record Report a problem

    Public tax history

    YearProperty taxesTax assessment
    2025$2,479 +2%$242,100 +5.3%
    2024$2,429 -2.8%$229,900 +2.3%
    2023$2,498 +12.4%$224,700 -1.7%
    2022$2,223 -49.4%$228,500 +14.3%
    2021$4,389 +3.4%$199,900 -1.1%
    2020$4,245 -1.4%$202,100 +2.8%
    2019$4,307 +5.8%$196,600 -1.1%
    2018$4,070 -4.5%$198,700 +6.4%
    2017$4,261 $186,700 -4.3%
    2016$4,261 +64.9%$195,100 +115.3%
    2014$2,584 +30.5%$90,600 -2.1%
    2013$1,980 +0.6%$92,500 -0.4%
    2012$1,968 +2.5%$92,900 -1.5%
    2011$1,921 $94,300
    Find assessor info on the county website

    Neighborhood: 47715

    Nearby schools

    GreatSchools rating
    Schools provided by the listing agent
    • Elementary: Stockwell
    • Middle: Plaza Park
    • High: William Henry Harrison
    • District: Evansville-Vanderburgh School Corp.

    Source: The MLS. This data may not be complete. We recommend contacting the local school district to confirm school assignments for this home.

    Sell for more on Zillow
    Get a Zillow Showcase℠ listing at no additional cost and you could sell for .
    $280,900
    2% more
    +$5,618
    With Zillow Showcase(estimated)
    $286,518
    Sell for more on Zillow
    Get a Zillow Showcase℠ listing at no additional cost and you could sell for .
    $280,900
    2% more
    +$5,618
    With Zillow Showcase(estimated)
    $286,518