Skip main navigation
Off market
  • $1,312,700

    4535 Mystique Way NE, Roswell, GA 30075

    6beds
    7,000sqft
    SingleFamily
    Built in 2006
    0.35 Acres Lot
    $1,312,700 Zestimate®
    $188/sqft
    $5,332 Estimated rent

    Home value

    $1,312,700

    $1.23M - $1.40M

    $5,332/mo

    Zestimate® history
    Loading
    Loading...

    Owner options

    List your home for rent

    $5,332/mo

    Rent Zestimate®

    Find your next renter with Zillow Rental Manager. Plus, with online applications, you can quickly screen prospective tenants – for free.

    Learn more

    $5,332/mo

    Rent Zestimate®

    Refinance and save

    $6,443/mo

    Est. payment

    Refinancing to a lower rate could help reduce your monthly payments and save thousands over the life of the loan.

    See today's rates

    $6,443/mo

    Est. payment

    Explore your selling options

    Work with a Zillow partner agent

    Leverage their expertise and Zillow's premium Showcase listings to get your home seen by more buyers.

    Get started

    List with your own agent

    Get your home in front of millions of buyers by listing it on Zillow.

    Learn how to do it

    Sell it yourself

    Take full control of how buyers see your home on Zillow by listing For Sale by Owner (FSBO).

    List your home

    What's special

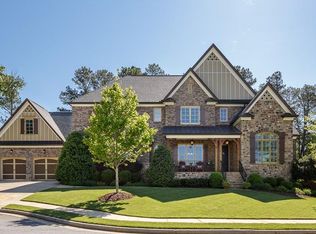
    Stunning and exceptional home in every way! Truly perfection from top to bottom - magnificent floor plan! Study/Library with vaulted ceiling and fireplace is a perfect retreat...or relax on the wonderful porch with fireplace with complete privacy. Entertain to your hearts delight in the gigantic kitchen with walk in pantry, an abundance of cabinet space with extra cabinetry conveniently located next to the banquet sized dining room. Very open kitchen, family room, breakfast area with amazing family room area. Planning area/desk is adjacent to kitchen. The recently finished terrace level is a full apartment, light, bright and open and as amazing as the main level of the house - exquisitely finished with no detail overlooked. Enormous bath with walk-in shower - wheelchair accessible if needed. Beautiful interior leaded/stained glass windows let the light flow in. Walk out with separate entry but it's so open and bright you will want to stay. A wonderful "hidey hole" is grandmama's separate little paradise and play area for the "little ones" - with it's own loft! Abundance of unfinished storage in the terrace level. The second floor features 4 en suite bedrooms with outstanding closet space...bedrooms will all accommodate king-size furniture.

    This property is off market, which means it's not currently listed for sale or rent on Zillow. This may be different from what's available on other websites or public sources.
    Facts & features

    Interior

    Bedrooms & bathrooms
    • Bedrooms: 6
    • Bathrooms: 7
    • Full bathrooms: 6
    • 1/2 bathrooms: 1
    Heating
    • Forced air, Gas
    Cooling
    • Central
    Appliances
    • Included: Dishwasher, Garbage disposal, Microwave
    • Laundry: Lower Level,Main Level
    Features
    • Bookcases,Central Vacuum,Coffered Ceiling(s),Doubl
    • Flooring: Hardwood
    • Windows: Insulated Windows,Plantation Shutters
    • Basement: Daylight,Exterior Entry,Finished,Finished Bath,Ful
    • Has fireplace: Yes
    • Fireplace features: Family Room,Gas Log
    • Common walls with other units/homes: No Common Walls
    Interior area
    • Total interior livable area: 7,000 sqft

    Property

    Parking
    • Total spaces: 3
    • Parking features: Garage - Attached
    Features
    • Patio & porch: Screened
    • Exterior features: Stone, Wood, Brick
    • Fencing: Wrought Iron
    Lot
    • Size: 0.35 Acres
    • Features: Back Yard,Landscaped
    Details
    • Parcel number: 16018000860
    • Other equipment: Irrigation Equipment, Dehumidifier, Home Theater

    Construction

    Type & style
    • Home type: SingleFamily
    • Architectural style: Traditional
    Materials
    • brick
    • Roof: Composition
    Condition
    • Resale
    • Year built: 2006

    Utilities & green energy

    • Electric: 220 Volts
    • Sewer: Public Sewer
    • Water: Public
    • Utilities for property: Cable Available,Electricity Available,Natural Gas

    Community & HOA

    Community
    • Security: Smoke Detector(s), Security Service
    HOA
    • Has HOA: Yes
    • HOA fee: $62 monthly
    Location
    • Region: Roswell

    Financial & listing details

    • Price per square foot: $188/sqft
    • Tax assessed value: $1,046,690
    • Annual tax amount: $4,142
    • Road surface type: Asphalt

    Price history

    DateEventPrice
    2/6/2024Listing removed$950,000+1.6%$136/sqft
    Source: GAMLS #8901032 Report a problem
    9/7/2023Listing removed--
    Source: GAMLS #8901032 Report a problem
    2/5/2021Sold$935,000-1.6%$134/sqft
    Source: GAMLS #8901032 Report a problem
    12/29/2020Pending sale$950,000$136/sqft
    Source: GAMLS #8901032 Report a problem
    12/13/2020Price change$950,000+0%$136/sqft
    Source: Berkshire Hathaway HomeServices Georgia Properties - East Cobb Office #6818500 Report a problem
    11/10/2020Price change$949,900-2.1%$136/sqft
    Source: William E Johnson #6783608 Report a problem
    9/18/2020Listed for sale$970,000+25.6%$139/sqft
    Source: William E Johnson #6783608 Report a problem
    8/27/2013Sold$772,300-6.4%$110/sqft
    Source: Public Record Report a problem
    6/15/2013Listed for sale$825,000+1.2%$118/sqft
    Source: Owner Report a problem
    8/28/2006Sold$815,000$116/sqft
    Source: Public Record Report a problem

    Public tax history

    YearProperty taxesTax assessment
    2024$4,142 +5.2%$418,676
    2023$3,936 -63.8%$418,676 +11.9%
    2022$10,888 +276.2%$374,000 +6.4%
    2021$2,895 +6.4%$351,652 +19.7%
    2020$2,722 $293,800
    2019$2,722 -3.5%$293,800 -10%
    2018$2,819 $326,368
    2017$2,819 +13.1%$326,368
    2016$2,492 -6.2%$326,368
    2015$2,658 +12.3%$326,368 +43.2%
    2014$2,367 -63.9%$227,860
    2013$6,562 -0.8%$227,860
    2012$6,617 -0.2%$227,860
    2011$6,628 +5.3%$227,860
    2010$6,293 -21.8%$227,860 -21.1%
    2009$8,048 +256%$288,900 +280.1%
    2006$2,261 $76,000
    Find assessor info on the county website

    Neighborhood: 30075

    Nearby schools

    GreatSchools rating
    Schools provided by the listing agent
    • Elementary: Garrison Mill
    • Middle: Mabry
    • High: Lassiter
    • District: 16

    Source: The MLS. This data may not be complete. We recommend contacting the local school district to confirm school assignments for this home.

    Get a cash offer in 3 minutes
    Find out how much your home could sell for in as little as 3 minutes with a no-obligation cash offer.
    Estimated market value
    $1,312,700
    Get a cash offer in 3 minutes
    Find out how much your home could sell for in as little as 3 minutes with a no-obligation cash offer.
    Estimated market value
    $1,312,700