Skip main navigation
Sold for $375,000
  • $375,000

    4535 N 71ST Lane, Phoenix, AZ 85033

    3beds
    1,218sqft
    Single Family Residence
    Built in 1982
    5,990 Square Feet Lot
    $-- Zestimate®
    $308/sqft
    $1,803 Estimated rent

    Home value

    Not available

    Estimated sales range

    Not available

    $1,803/mo

    Zestimate® history
    Loading
    Loading...

    Owner options

    List your home for rent

    $1,803/mo

    Rent Zestimate®

    Find your next renter with Zillow Rental Manager. Plus, with online applications, you can quickly screen prospective tenants – for free.

    Learn more

    $1,803/mo

    Rent Zestimate®

    Refinance and save

    $2,180/mo

    Est. payment

    Refinancing to a lower rate could help reduce your monthly payments and save thousands over the life of the loan.

    See today's rates

    $2,180/mo

    Est. payment

    Explore your selling options

    Work with a Zillow partner agent

    Leverage their expertise and Zillow's premium Showcase listings to get your home seen by more buyers.

    Get started

    List with your own agent

    Get your home in front of millions of buyers by listing it on Zillow.

    Learn how to do it

    Sell it yourself

    Take full control of how buyers see your home on Zillow by listing For Sale by Owner (FSBO).

    List your home

    What's special

    Stylish neutral colorsRv gatePlenty of natural lightRecessed lightingCozy front porchWhite shaker cabinetsBuilt-in appliances
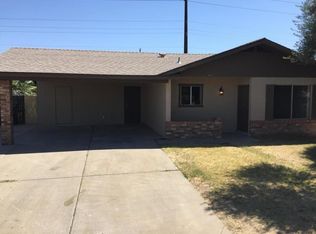
    Charming single-story home is now on the market! No HOA! The cozy front porch, 2-car garage, and RV gate are just the beginning. Inside, you'll find an open floor plan designed with comfort in mind, featuring large-format tile flooring, recessed lighting, plenty of natural light, a fireplace to keep you cozy on chilly evenings, and stylish neutral colors. The pristine kitchen boasts white shaker cabinets, a spacious peninsula, and built-in appliances for a seamless cooking experience. Get a good night's sleep in the main retreat, offering a closet and a bathroom. The backyard hosts a seating space with pavers, perfect for gatherings, and a grass area. Hurry up, this gem won't last!

    Zillow last checked:

    Listing updated:

    Listed by:

    Maria Cvetovac 602-651-4448,

    HomeSmart,

    Alen Cvetovac 602-748-7677,

    HomeSmart

    Bought with:

    Jose Herrera Jaramillo, BR700573000

    Door One Realty

    Source: ARMLS,MLS#: 6989888MLS Logo

    Facts & features

    Interior

    Bedrooms & bathrooms
    • Bedrooms: 3
    • Bathrooms: 2
    • Full bathrooms: 2
    Heating
    • Electric
    Cooling
    • Central Air, Ceiling Fan(s)
    Appliances
    • Included: Refrigerator, Built-in Microwave, Disposal, Electric Range
    • Laundry: Inside
    Features
    • Quartz Countertops, High Speed Internet, Eat-in Kitchen, Pantry, Full Bth Master Bdrm
    • Flooring: Tile
    • Has basement: No
    • Number of fireplaces: 1
    • Fireplace features: Living Room
    Interior area
    • Total structure area: 1,218
    • Total interior livable area: 1,218 sqft

    Property

    Parking
    • Total spaces: 4
    • Parking features: RV Access/Parking, RV Gate, Garage Door Opener, Direct Access
    • Garage spaces: 2
    • Uncovered spaces: 2
    Features
    • Stories: 1
    • Patio & porch: Patio
    • Spa features: None
    • Fencing: Block
    Lot
    • Size: 5,990 Square Feet
    • Features: North/South Exposure, Grass Front, Grass Back
    Details
    • Parcel number: 14437624

    Construction

    Type & style
    • Home type: SingleFamily
    • Architectural style: Ranch
    • Property subtype: Single Family Residence
    Materials
    • Brick Veneer, Painted, Block
    • Roof: Composition
    Condition
    • Year built: 1982

    Utilities & green energy

    • Sewer: Public Sewer
    • Water: City Water

    Community & HOA

    Community
    • Subdivision: SUNSET MEADOWS REPLAT
    HOA
    • Has HOA: No
    • Services included: No Fees
    Location
    • Region: Phoenix

    Financial & listing details

    • Price per square foot: $308/sqft
    • Tax assessed value: $253,500
    • Annual tax amount: $1,110
    • Date on market: 3/21/2026
    • Cumulative days on market: 67 days
    • Listing terms: Cash,Conventional,FHA,VA Loan
    • Ownership: Fee Simple

    Price history

    DateEventPrice
    5/27/2026Sold$375,000+0.3%$308/sqft
    Source: ARMLS #6989888 Report a problem
    5/4/2026Pending sale$374,000$307/sqft
    Source: ARMLS #6989888 Report a problem
    4/21/2026Price change$374,000-1.3%$307/sqft
    Source: ARMLS #6989888 Report a problem
    4/8/2026Price change$379,000-2.8%$311/sqft
    Source: ARMLS #6989888 Report a problem
    3/30/2026Price change$389,900-1.3%$320/sqft
    Source: ARMLS #6989888 Report a problem
    3/18/2026Price change$395,000-1.2%$324/sqft
    Source: ARMLS #6989888 Report a problem
    2/26/2026Listed for sale$399,900+44.9%$328/sqft
    Source: ARMLS #6989888 Report a problem
    12/17/2025Sold$276,000-29%$227/sqft
    Source: Public Record Report a problem
    11/11/2025Listed for sale$389,000+905.2%$319/sqft
    Source: ARMLS #6945711 Report a problem
    3/8/2016Sold$38,700$32/sqft
    Source: Public Record Report a problem

    Public tax history

    YearProperty taxesTax assessment
    2025$1,098 +2.8%$25,350 -6.9%
    2024$1,068 -2.3%$27,230 +373.5%
    2023$1,093 +5.1%$5,751 -65.6%
    2022$1,040 +4.2%$16,700 +11.7%
    2021$998 +4.5%$14,950 +9.3%
    2020$955 -3.9%$13,680 +13.9%
    2019$993 $12,010 +10.6%
    2018$993 +3.4%$10,860 +19.6%
    2017$961 +25.7%$9,080 +16%
    2016$764 +1.7%$7,830 +13.3%
    2015$751 $6,910 +60.3%
    2014-- $4,310 +27.9%
    2013-- $3,370
    2012-- $3,370 -5.1%
    2011-- $3,550 -43.9%
    2010-- $6,330 -53.3%
    2009-- $13,560 -11.7%
    2008-- $15,350 +26.9%
    2007-- $12,100 +45.8%
    2006-- $8,300
    2005-- $8,300 +10.7%
    2004-- $7,500
    2003-- $7,500 +27.1%
    2002-- $5,900
    Find assessor info on the county website

    Neighborhood: Maryvale

    Nearby schools

    GreatSchools rating
    Schools provided by the listing agent
    • Elementary: Heatherbrae School
    • Middle: Heatherbrae School
    • High: Maryvale High School
    • District: Cartwright Elementary District

    Source: ARMLS. This data may not be complete. We recommend contacting the local school district to confirm school assignments for this home.

    Get pre-qualified for a loan
    At Zillow Home Loans, we can pre-qualify you in as little as 5 minutes with no impact to your credit score.

    An equal housing lender. NMLS #10287.